12420 Wood Manor Circle
SEE ALL PHOTOS
12420 Wood Manor Circle
For Sale

12420 Wood Manor Circle

12420 Wood Manor Circle, Farmers Branch, TX 75234

$595,000
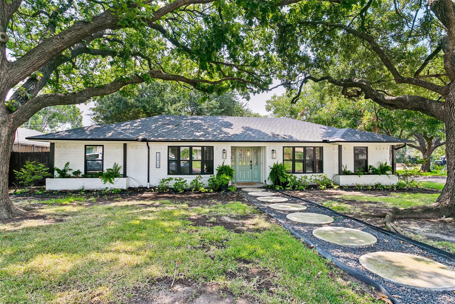
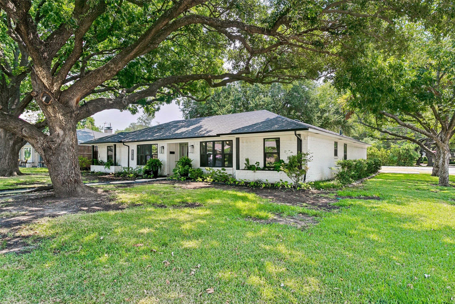
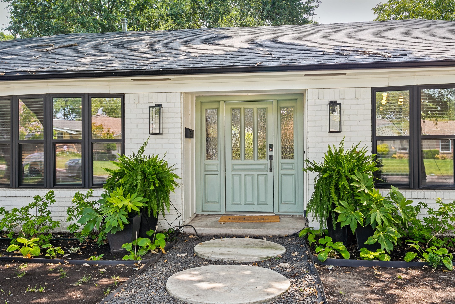
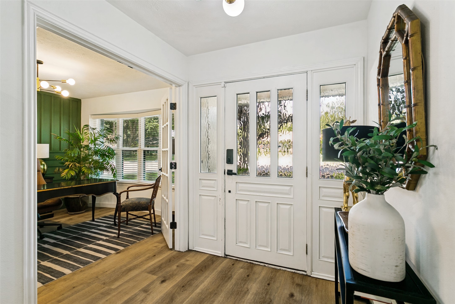
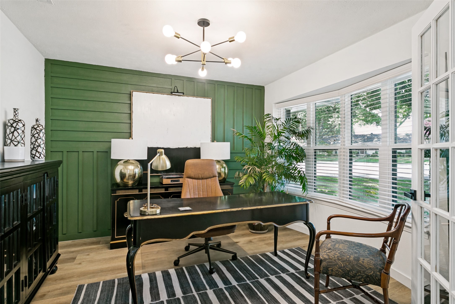
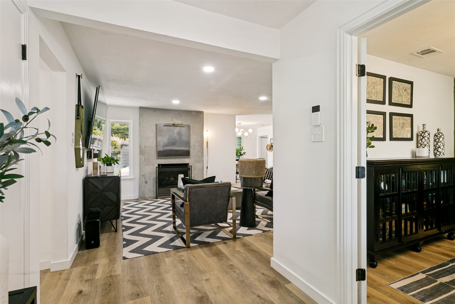
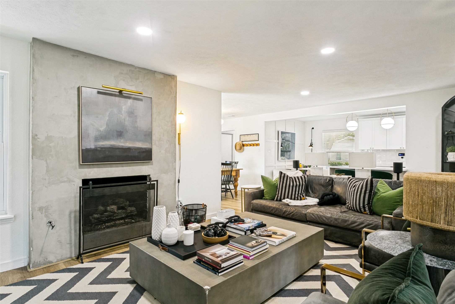
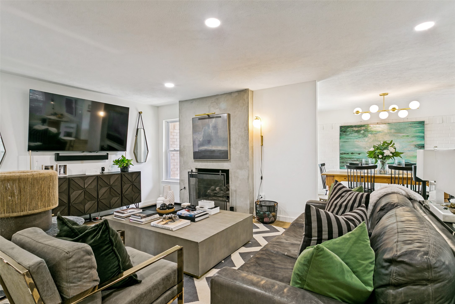
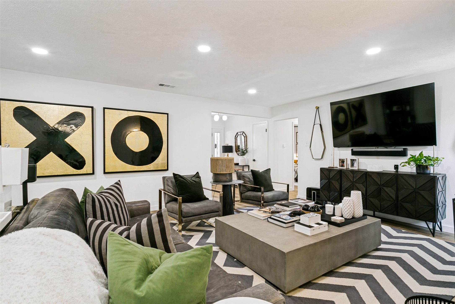
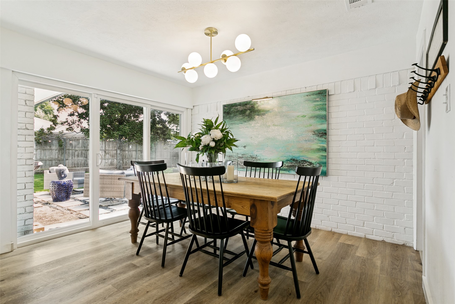
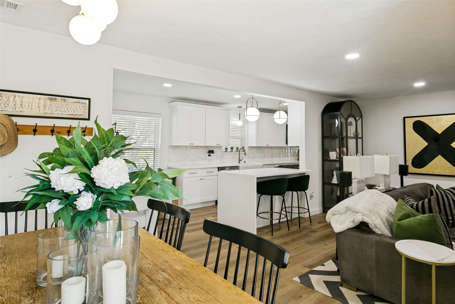
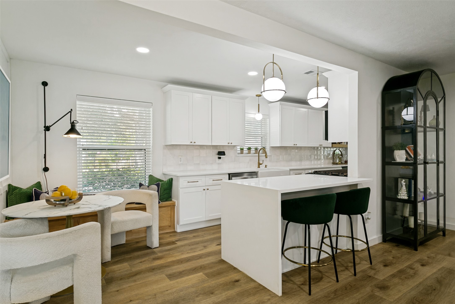
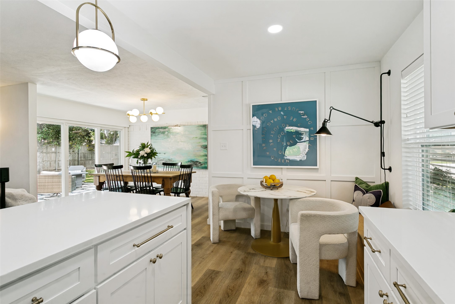
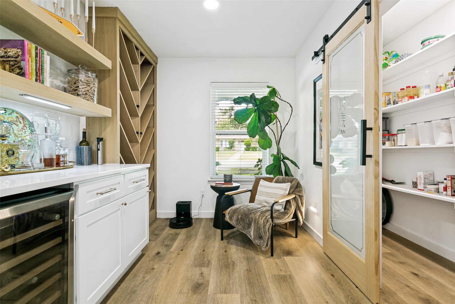
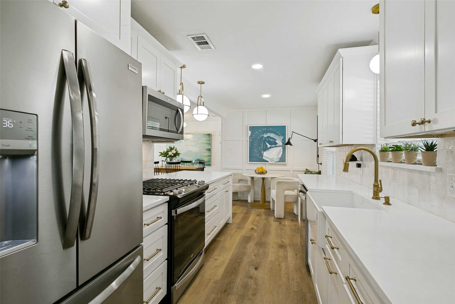
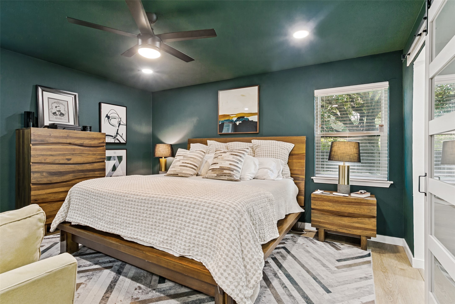
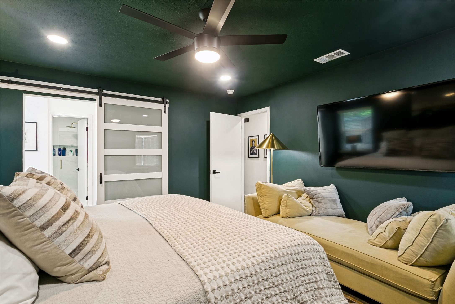
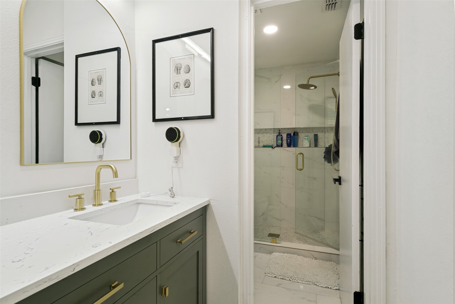
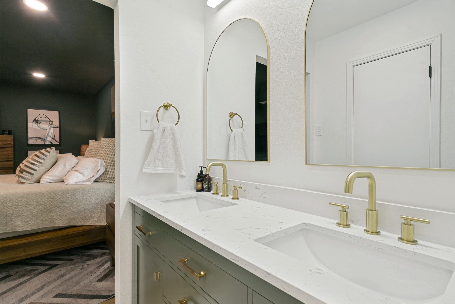
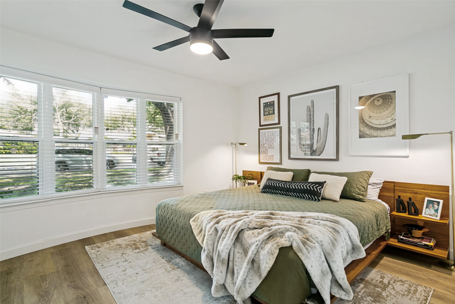
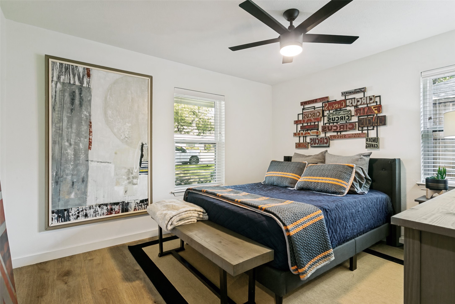
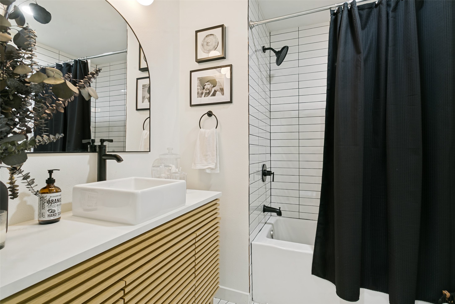
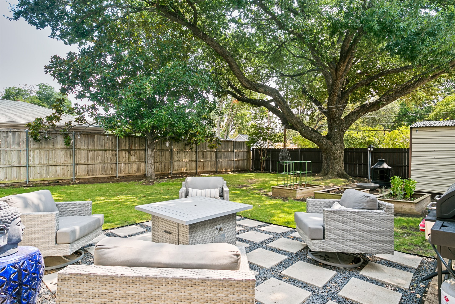
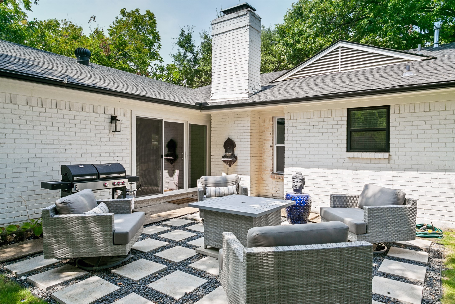
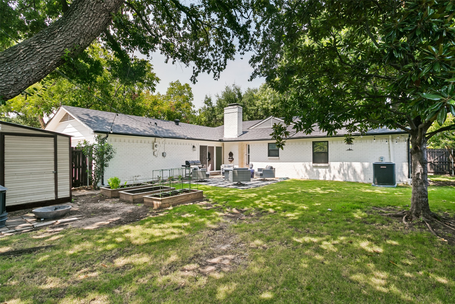
Exceptional property in sought-after Farmers Branch! Fully renovated in 2023 and lovingly maintained and updated by the present owner. Just off the entryway, the home features a private office with a gorgeous accent wall. The foyer opens up to an expansive living room with a modern gas burning fireplace and a dining room with decorative chandelier. The kitchen is an entertainer's dream with numerous cabinets, a custom bench and eat-in area, dry bar, SS Whirlpool appliances, quartz countertops, wine fridge, custom wine rack, farmhouse sink, and a huge walk-in pantry. The master bedroom is a true owner's retreat with dark, moody walls, walk-in closets, double vanity and a spa-like walk-in shower. Slider doors off the dining room lead to the huge shaded yard, featuring patio pavers, vegetable planters, and a large storage shed. There's a utility room with washer and dryer included and extra storage, leading to the two car, rear-access garage. The home features luxury vinyl plank flooring, all new windows, privacy blinds, updated roof, HVAC, gutters, privacy fence, and extra concrete pad for parking. The home sits on a large corner lot, on a quiet tree-lined street, with quick access to major highways. Don't miss this fantastic home in one of the most desirable neighborhoods of all of DFW!

3
beds

2
baths

1,937 Sq.Ft. LIVING AREA

9,016.92 Sq.Ft. lot

Jeremy Whiteker

Jeremy Whiteker

Features & Amenities

Interior

  • total bedrooms3
  • Total bathrooms2
  • full bathrooms2
  • Laundry room Washer Hookup, Electric Dryer Hookup, Gas Dryer Hookup, Laundry in Utility Room
  • Flooring Ceramic Tile, Luxury Vinyl Plank
  • Fireplace Gas, Gas Log, Gas Starter
  • APPLIANCES Some Gas Appliances, Dishwasher, Disposal, Gas Range, Gas Water Heater, Microwave, Plumbed For Gas, Wine Cooler
  • other interior Features Built-in Features, Chandelier, Dry Bar, Decorative/Designer Lighting Fixtures, Double Vanity, Eat-in Kitchen, High Speed Internet, Kitchen Island, Open Floorplan, Pantry, Cable TV, Walk-In Closet(s)

Area & Lot

  • Status For Sale
  • Living Area1,937 Sq.Ft.
  • Lot Area9,016.92 Sq.Ft.
  • MLS® ID21369891
  • TypeResidential
  • YEAR BUILT1968
  • Architecture StylesDetached
  • Elementary SchoolStark
  • Middle SchoolField
  • High SchoolTurner
  • School DistrictCarrollton-Farmers Branch ISD

Exterior

  • STORIES1
  • Garage Space2.0
  • water SourcePublic
  • utilitiesElectricity Connected, Natural Gas Available, Sewer Available, Separate Meters, Water Available, Cable Available
  • PoolNone
  • roofComposition
  • lot featuresCorner Lot, Garden, Many Trees, Sprinkler System
  • parkingAdditional Parking, Alley Access, Door-Single, Garage, Garage Door Opener, Garage Faces Rear
  • HEAT TYPECentral, ENERGY STAR Qualified Equipment, Natural Gas
  • AIR CONDITIONINGCentral Air, Ceiling Fan(s), Electric, ENERGY STAR Qualified Equipment
  • sewerPublic Sewer
  • SubstructureSlab
  • security FeaturesCarbon Monoxide Detector(s), Smoke Detector(s)
  • other exterior FeaturesRain Gutters

Financial

  • Sales Price$595,000
  • Real Estate Tax $10,115/yr
View Virtual Tour
image

Schedule a Showing

I would love to show you this beautiful property. Please select your preferred date and time below. I will be in touch shortly to confirm your appointment.

Schedule a Showing

I would love to show you this beautiful property. Please select your preferred date and time below. I will be in touch shortly to confirm your appointment.
Thank you for your interest in 12420 Wood Manor Circle, Farmers Branch, TX 75234. We are reviewing your request and will be in touch shortly!

Mortgage Calculator

Estimate your monthly mortgage payment, including the principal and interest, property taxes, and HOA. Adjust the values to generate a more accurate rate.
All estimates are provided for informational purposes only. Actual amounts may vary.
$0,000 Your Payment 20 15 65
$0,000 Your Payment

Work With Jeremy

Real estate is Jeremy's passion. Clients love working with him when the time comes to buy or sell a home. You can't argue with the truth, which is why he enjoys so many referral and repeat clients.

Follow Me on Instagram