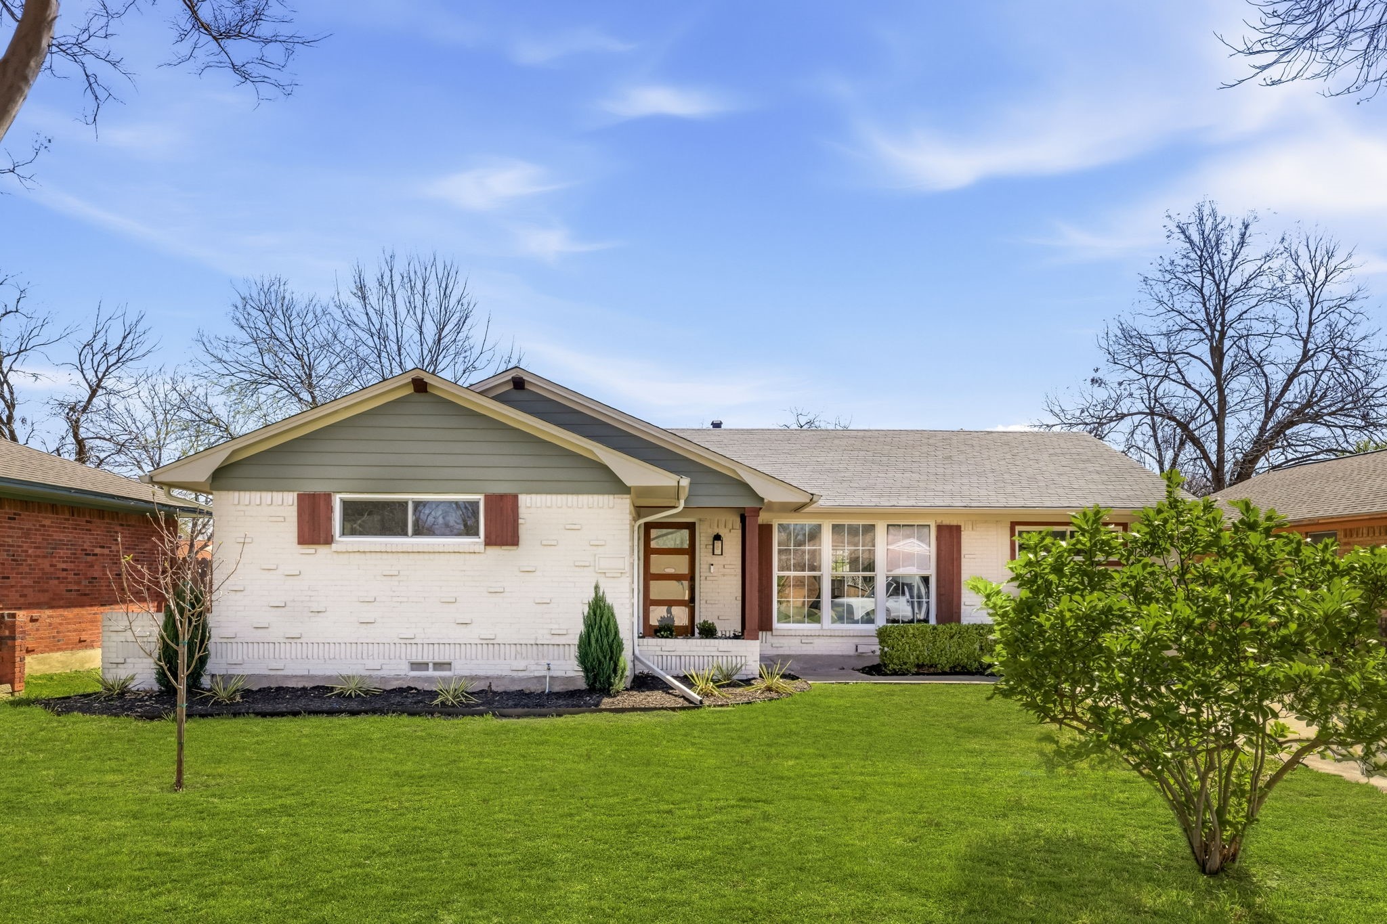
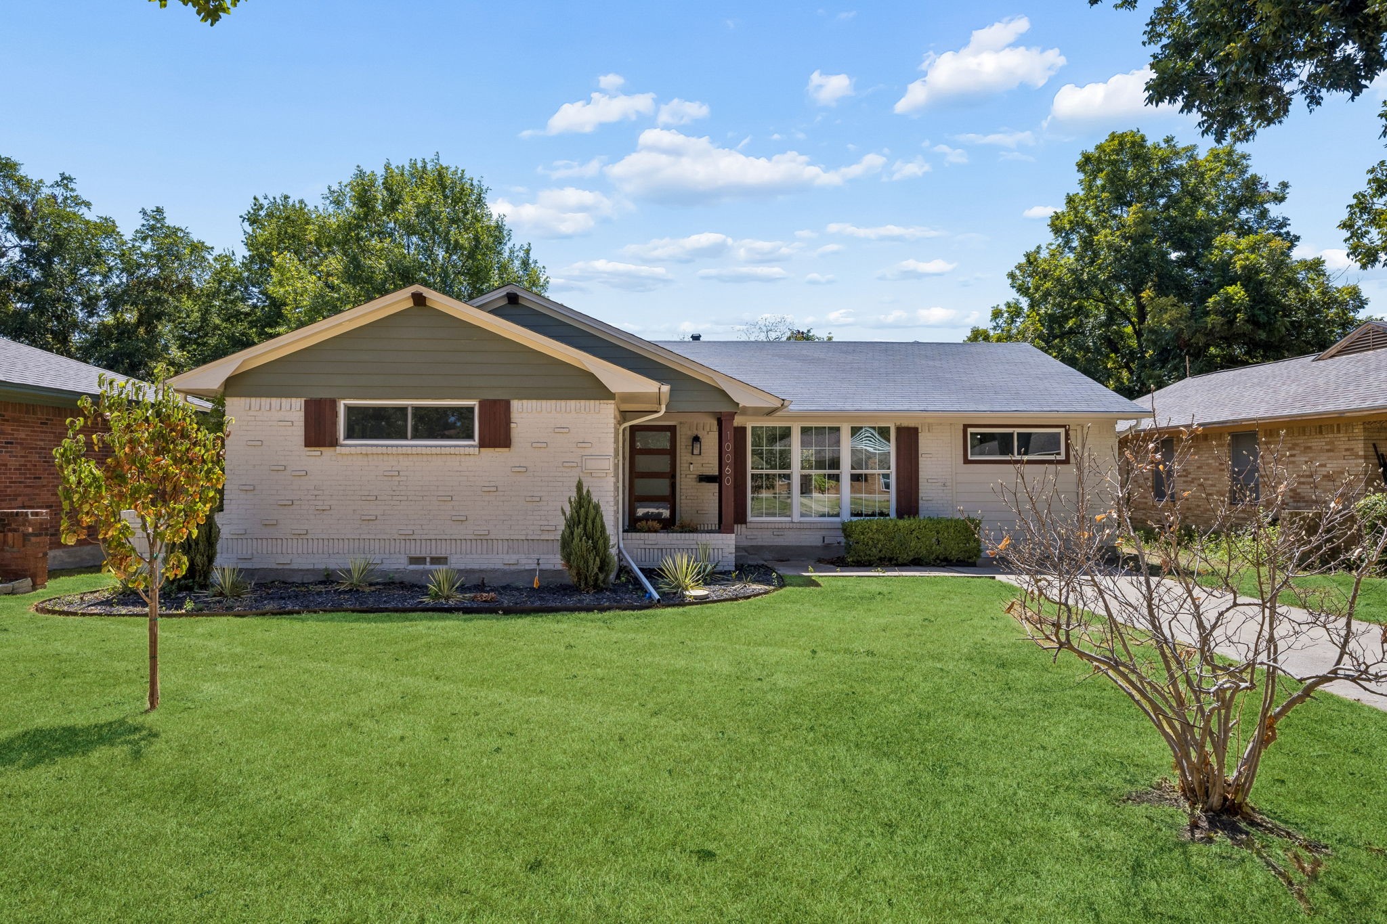
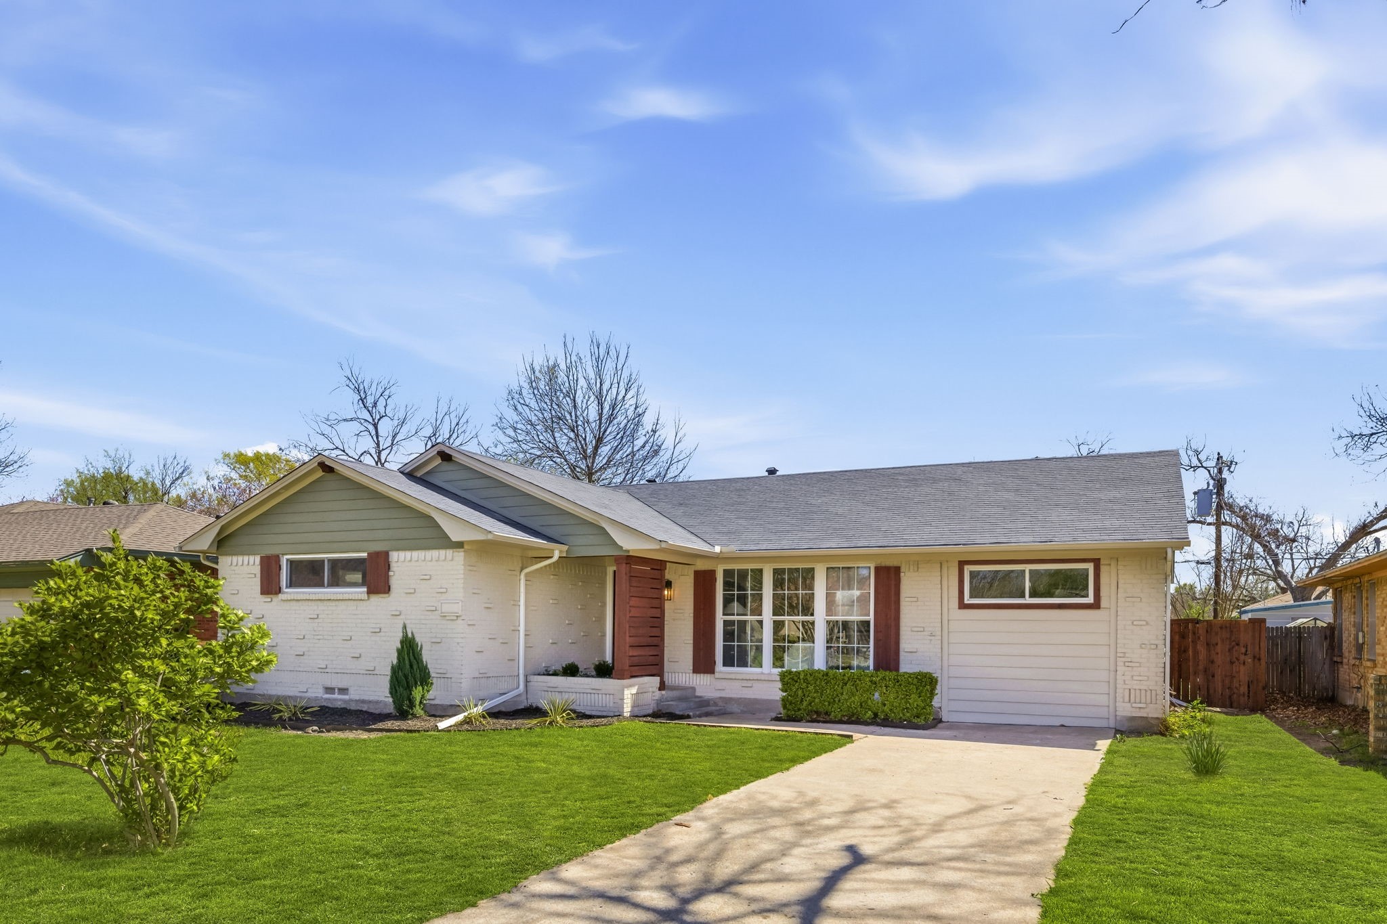
Single-story white brick home with a broad green lawn, front windows, and a covered entry.
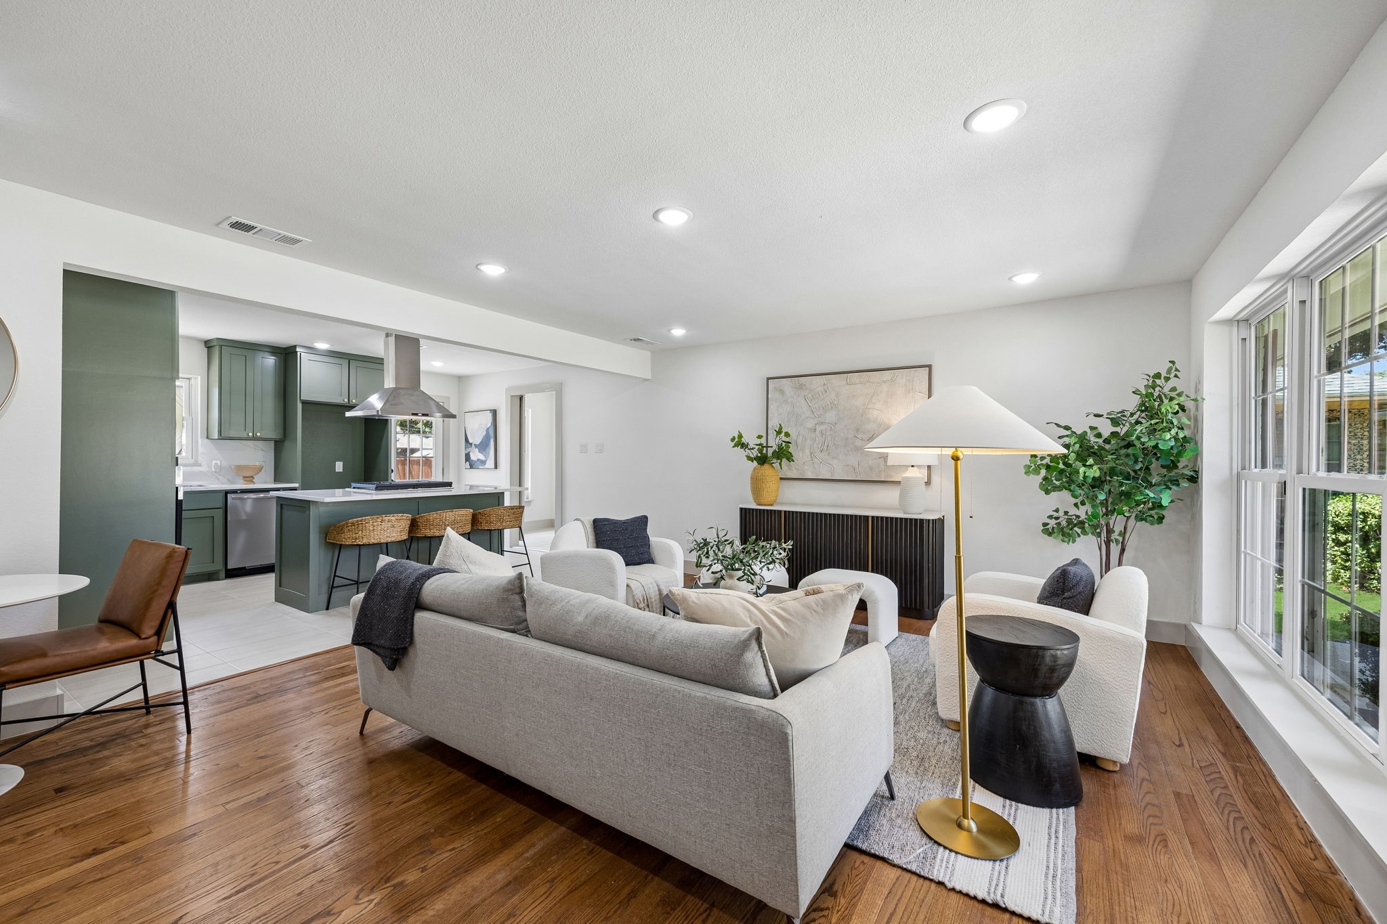
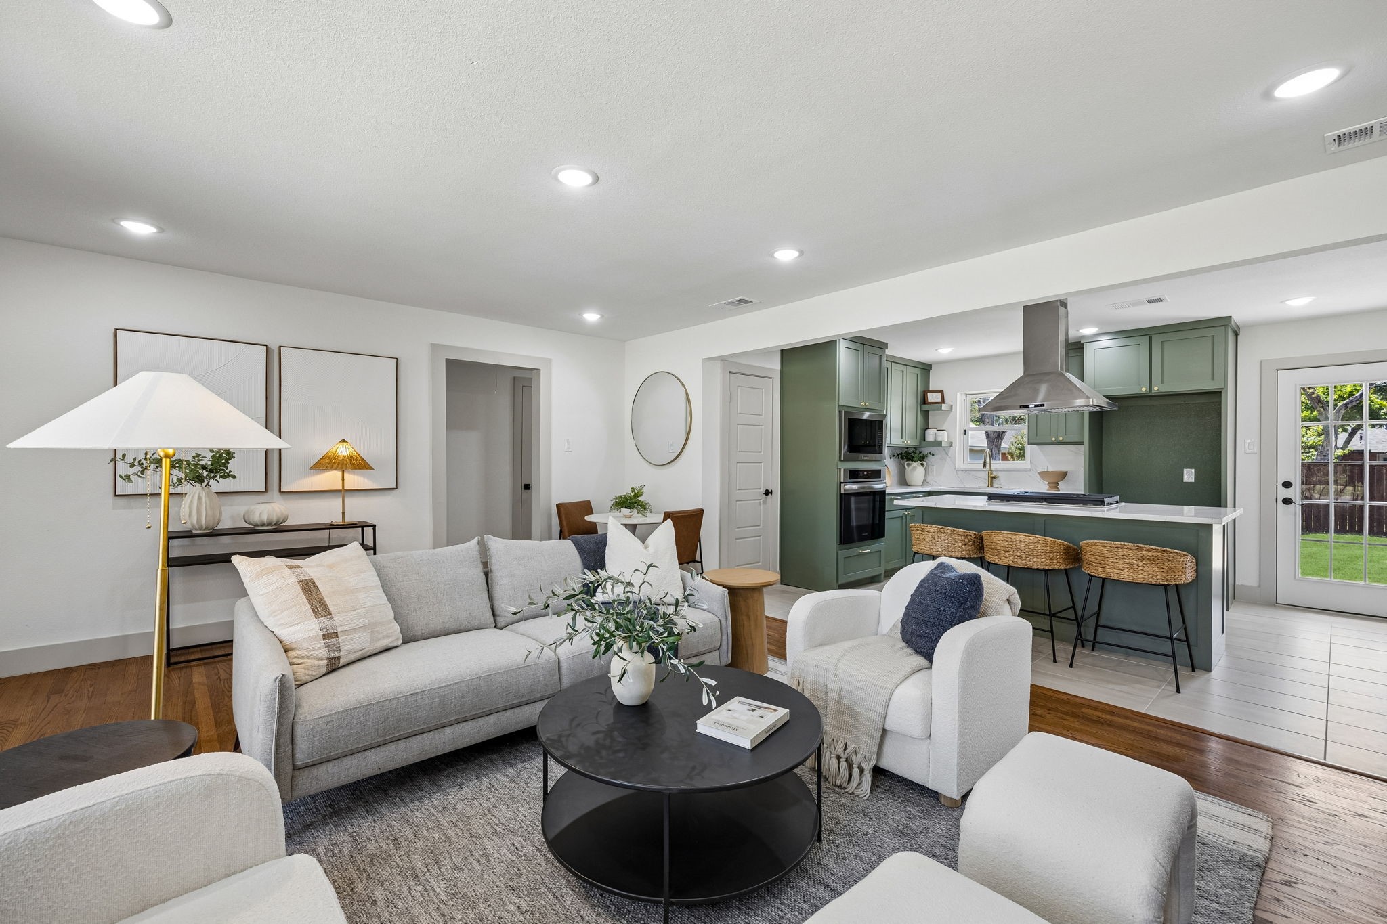
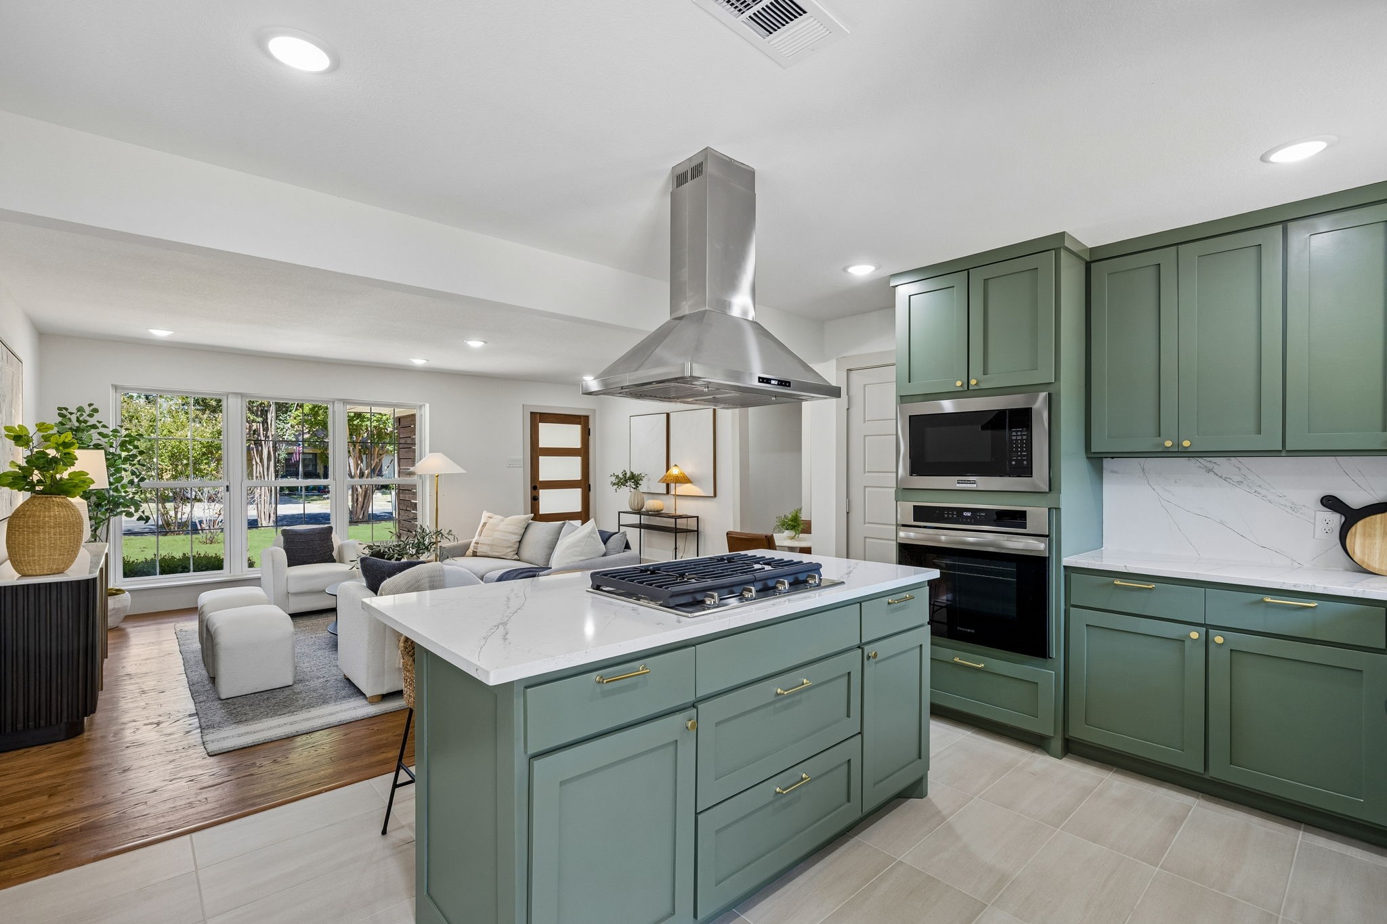
Open living room with gray seating, wood floors, and a green-cabinet kitchen.
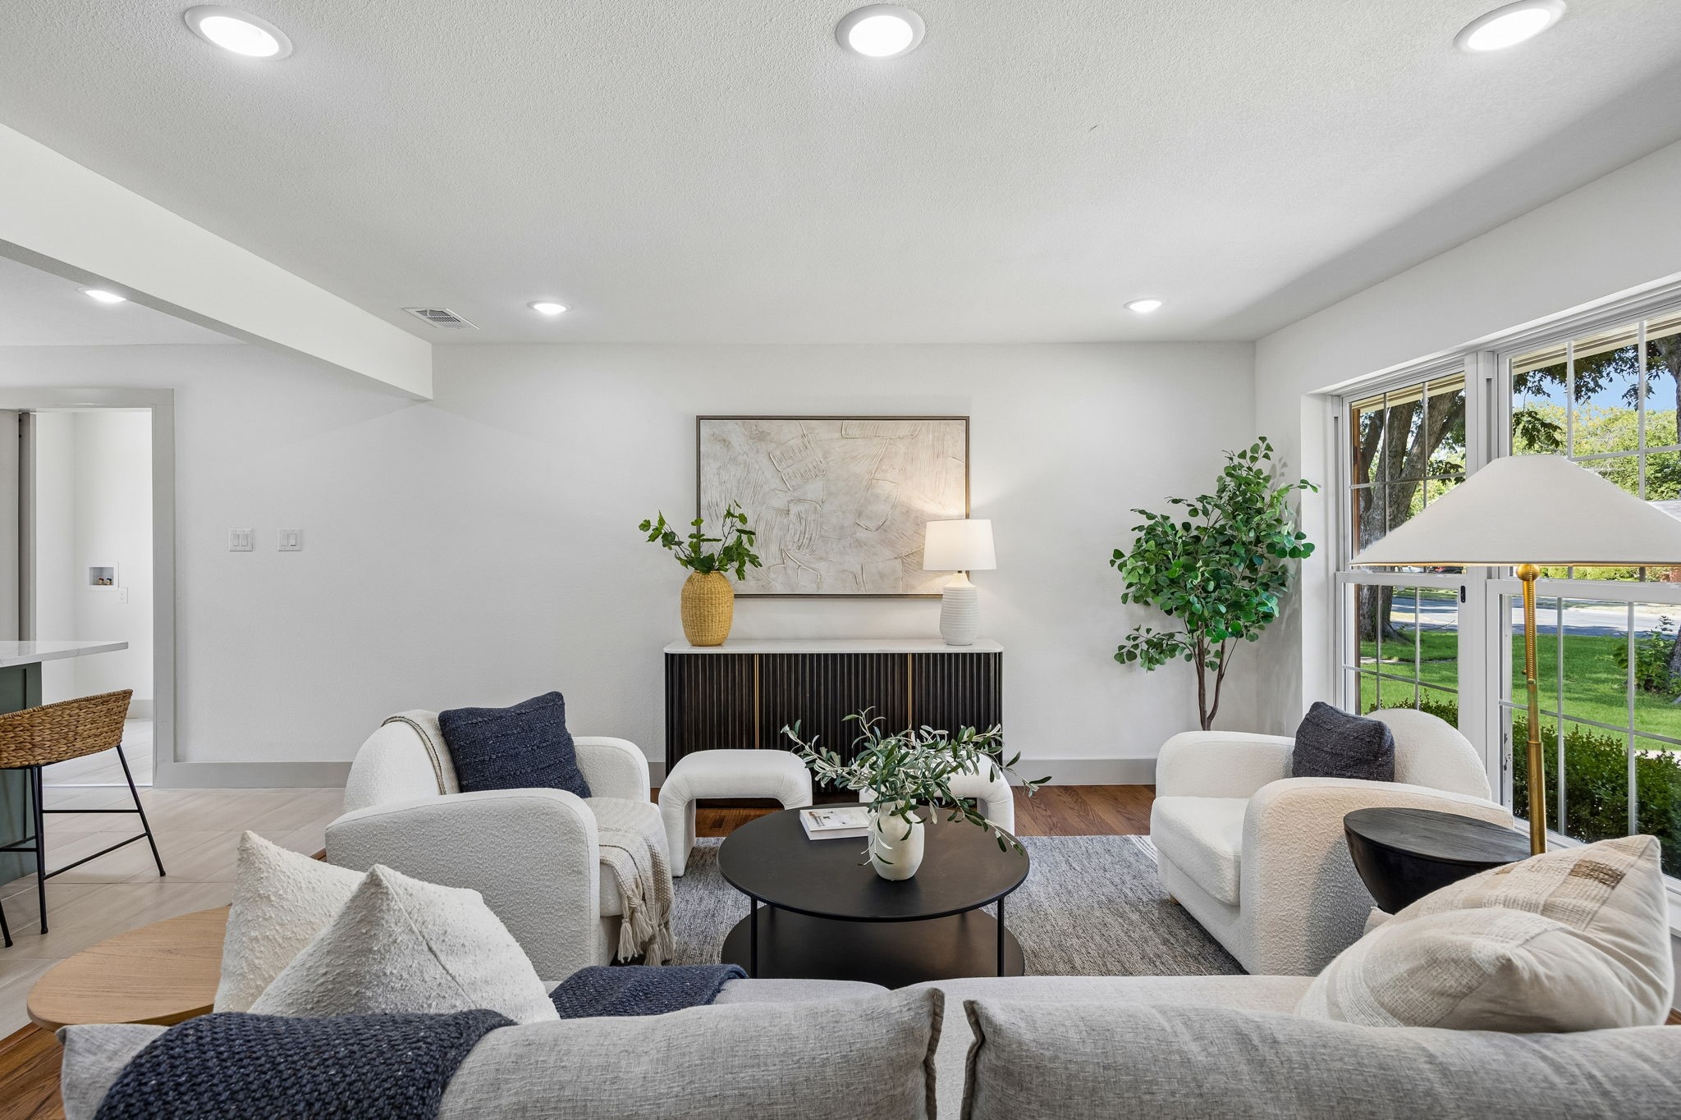
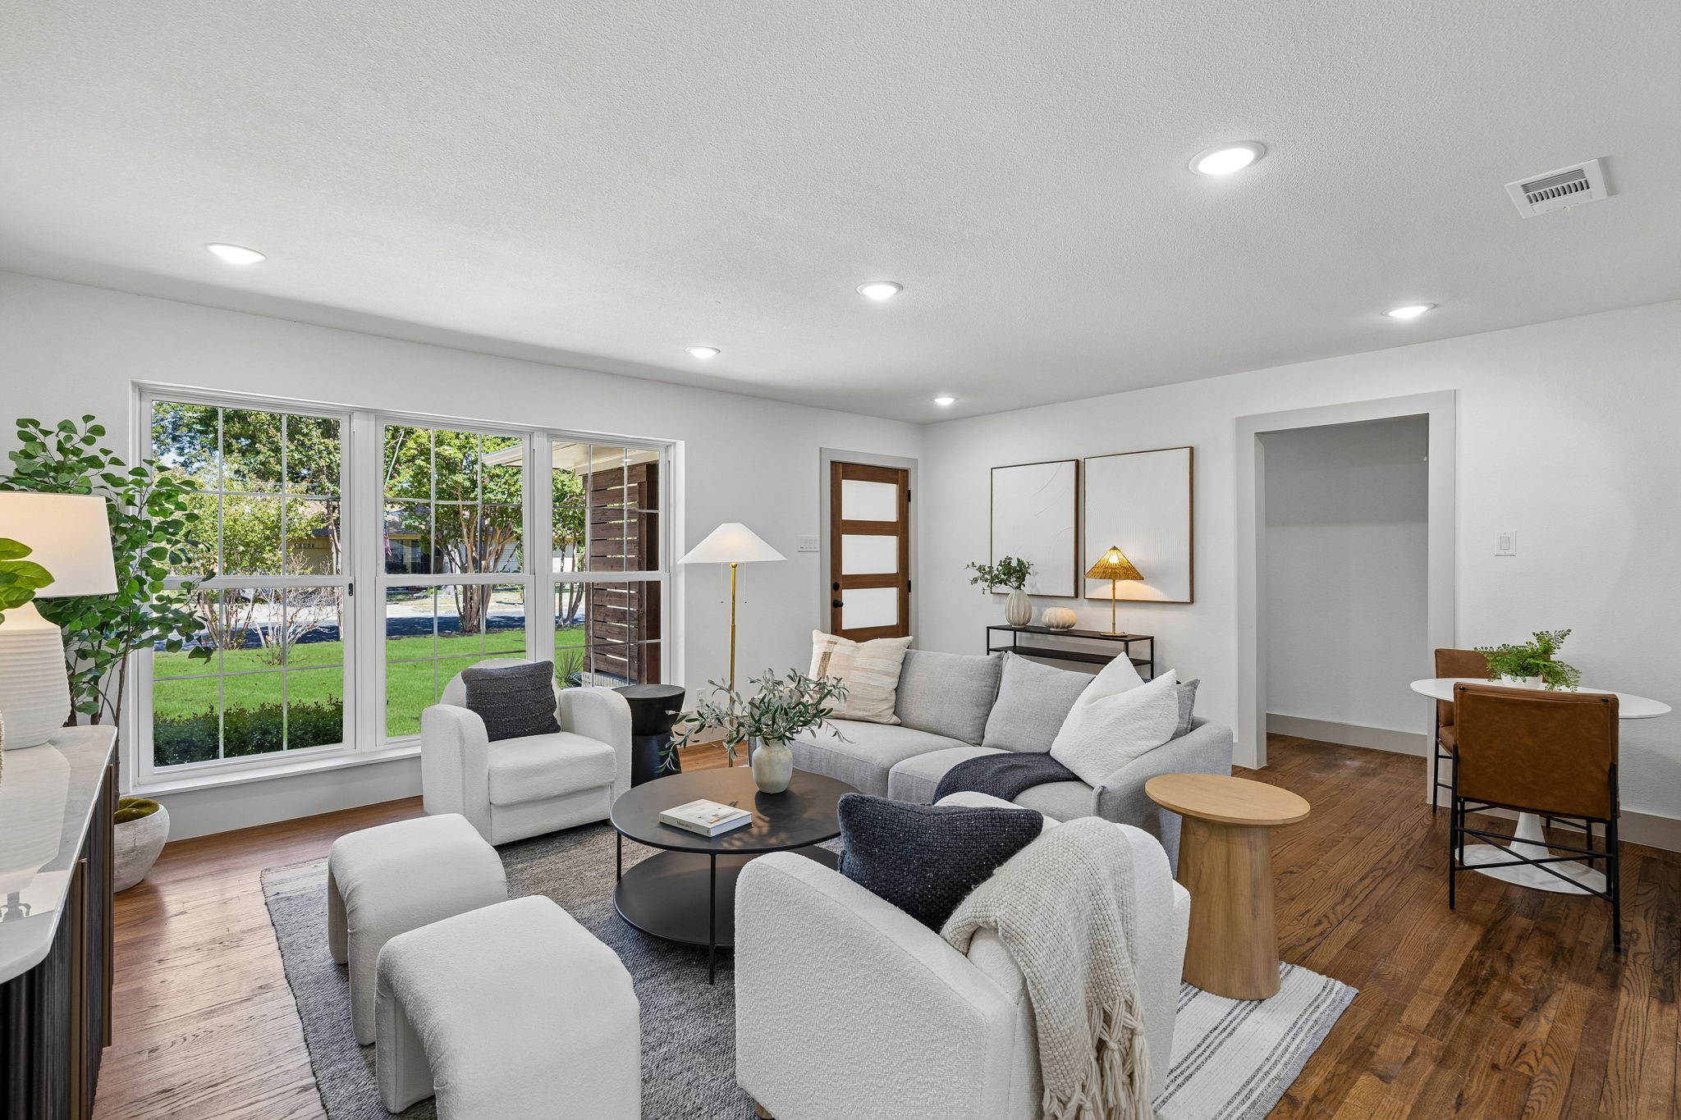
Bright living room with white upholstered seating, a dark coffee table, and large front windows.
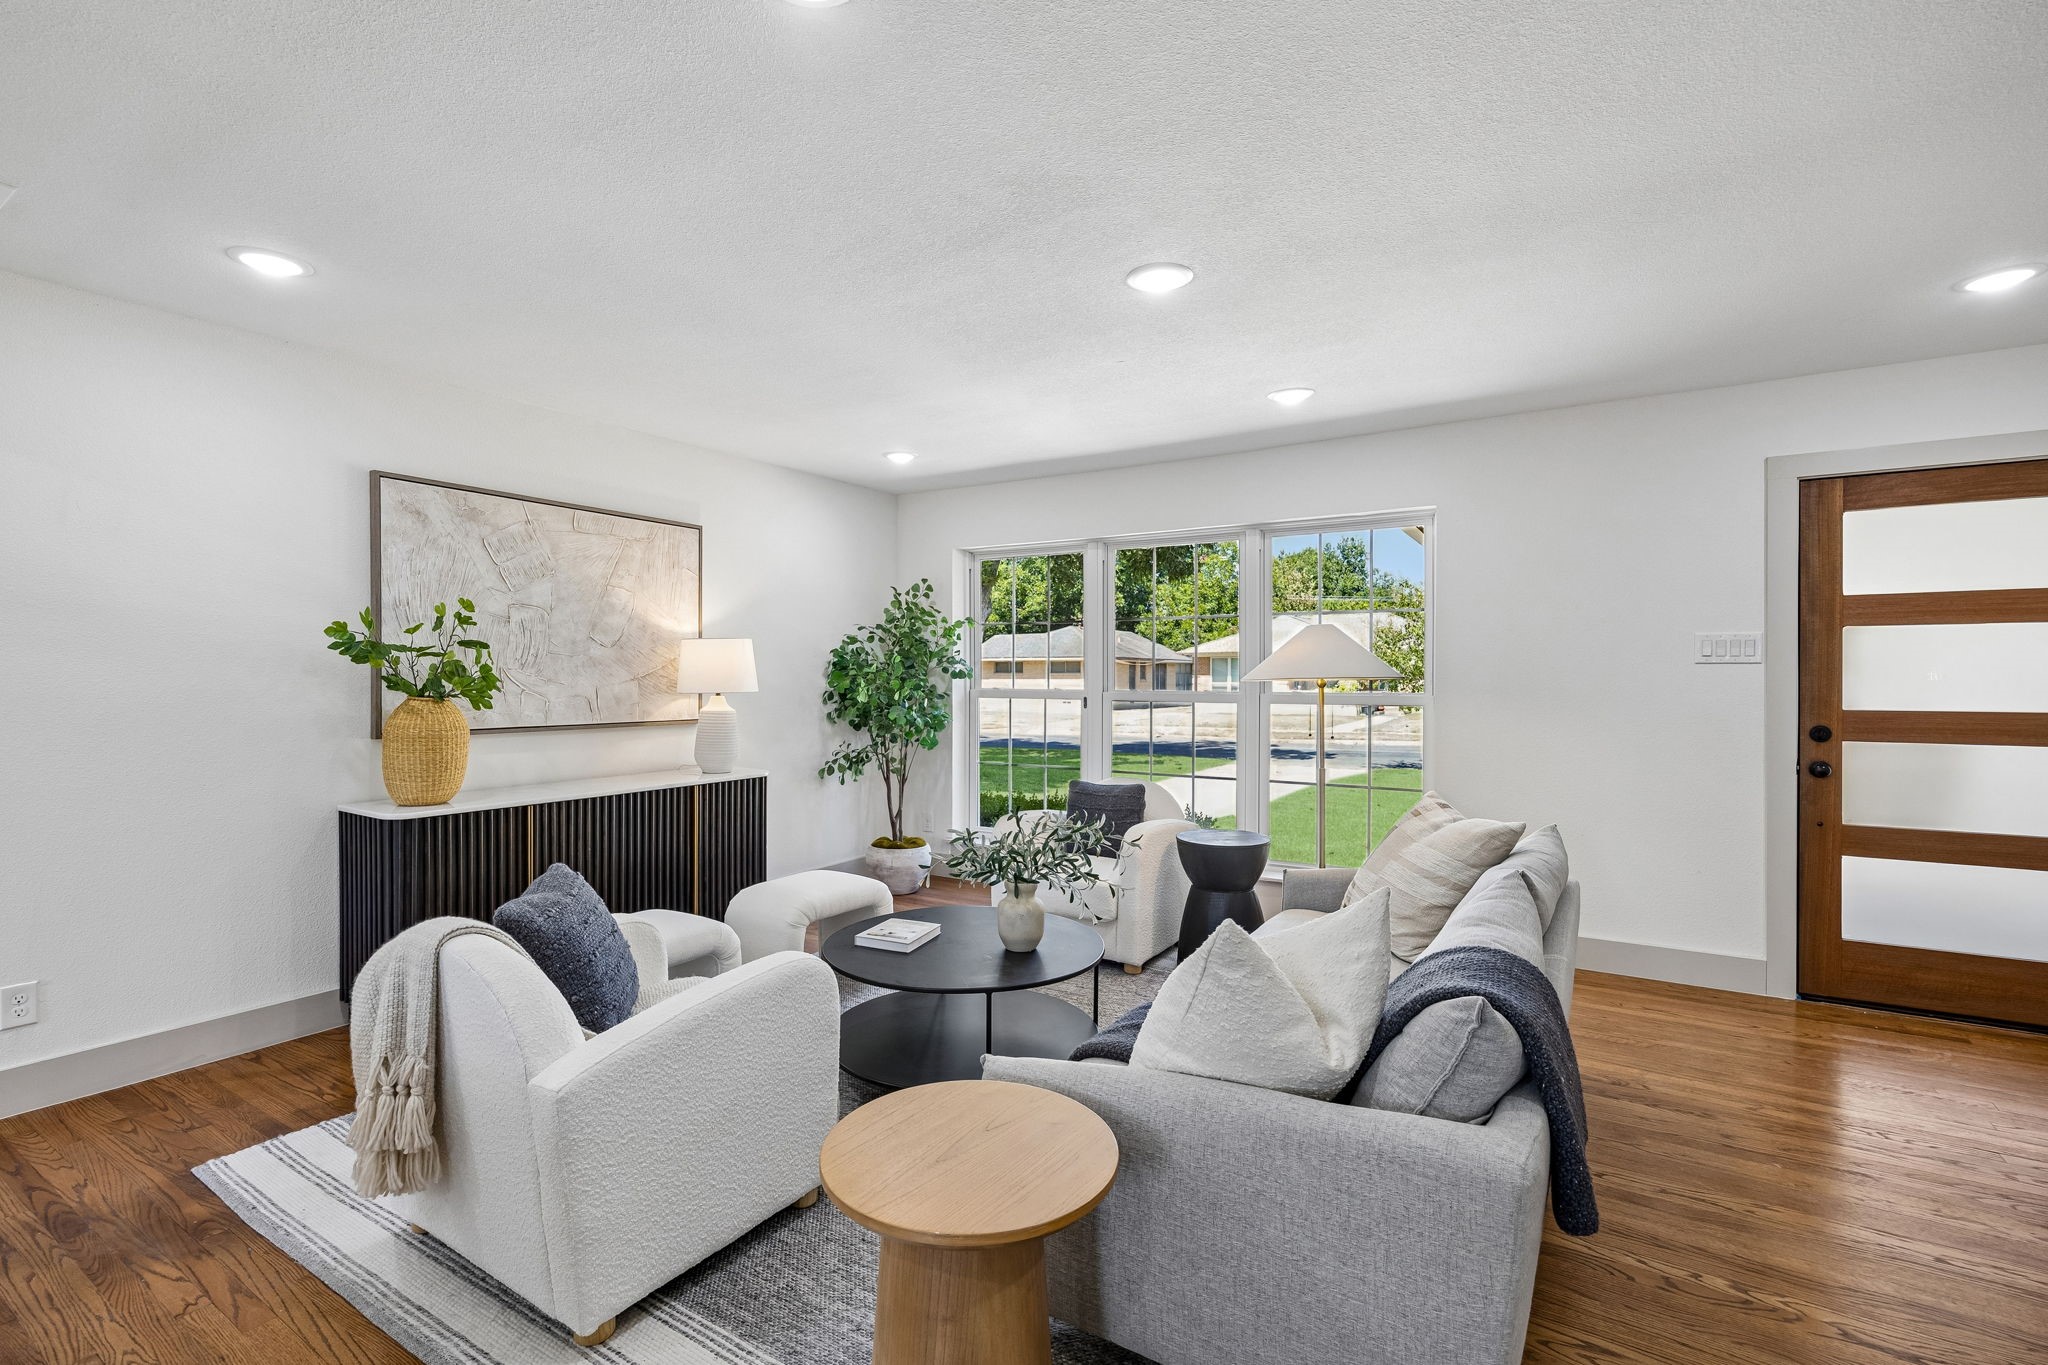
Bright staged living room with gray and white seating, wood floors, and large front windows.
Staged living room with gray sofas, large windows, and hardwood floors.
Living room with gray seating opens to a kitchen with sage-green cabinets and a breakfast island.
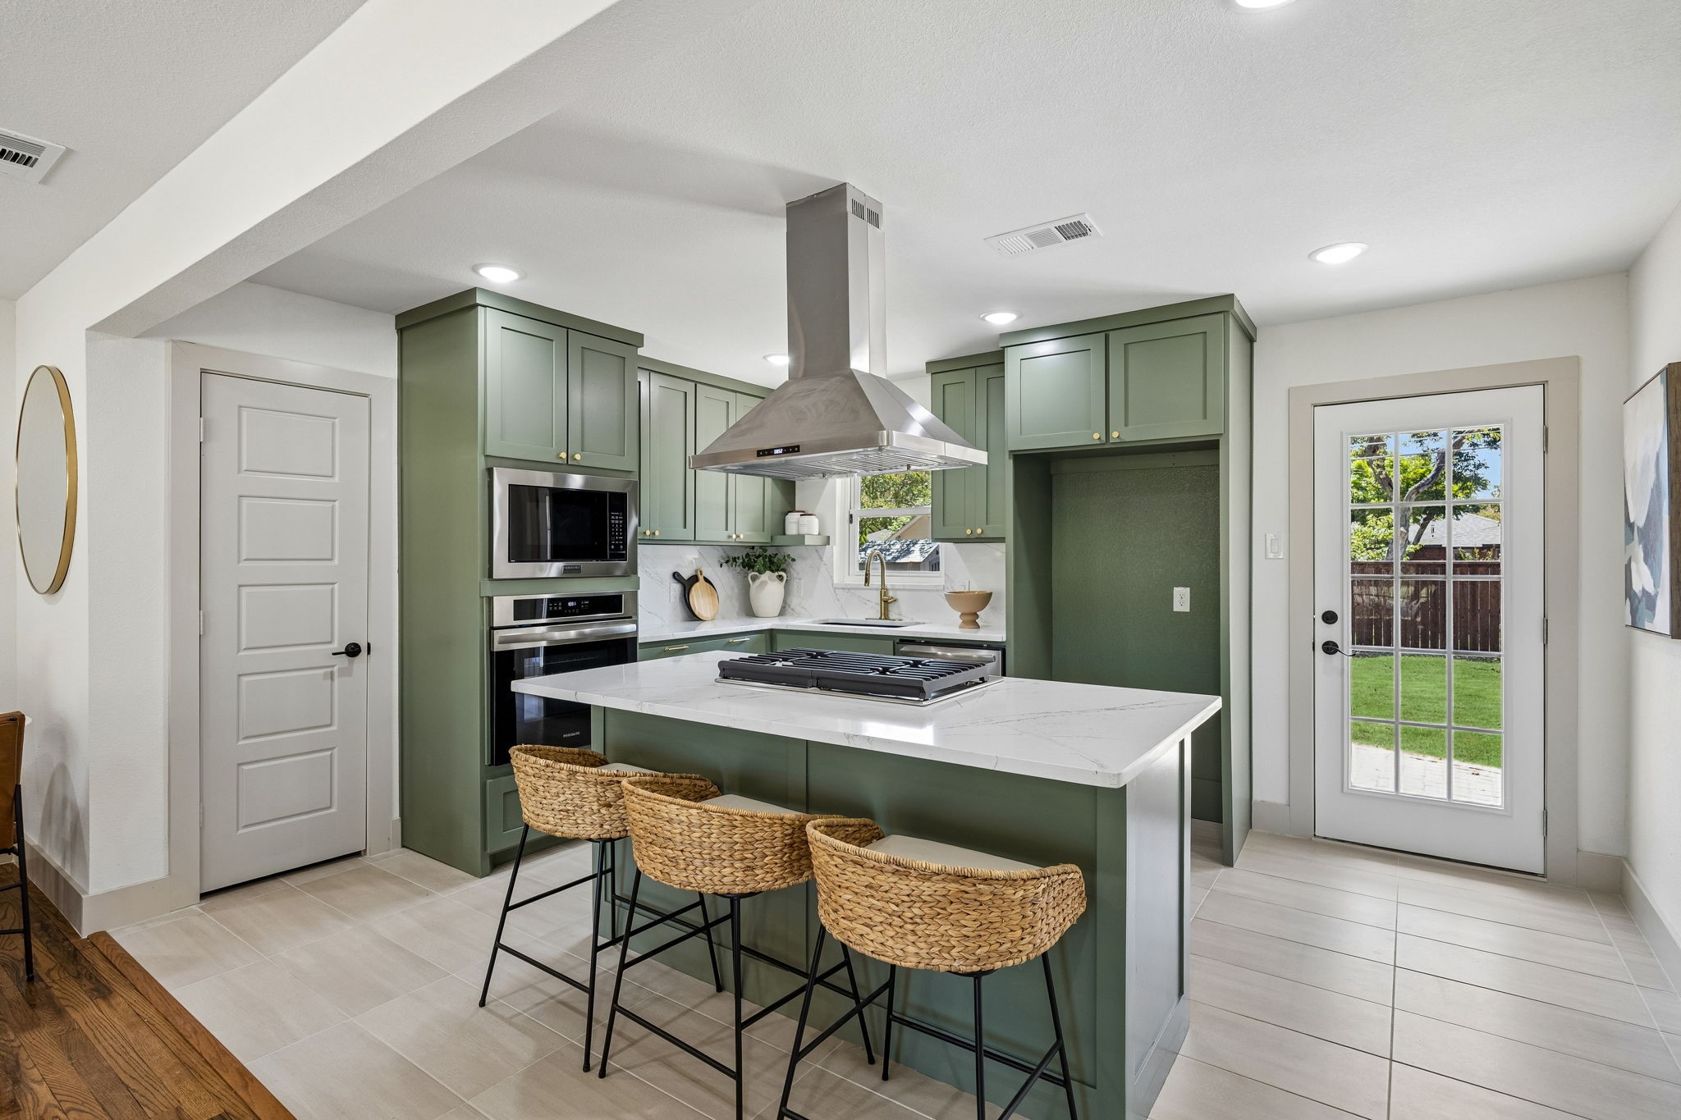
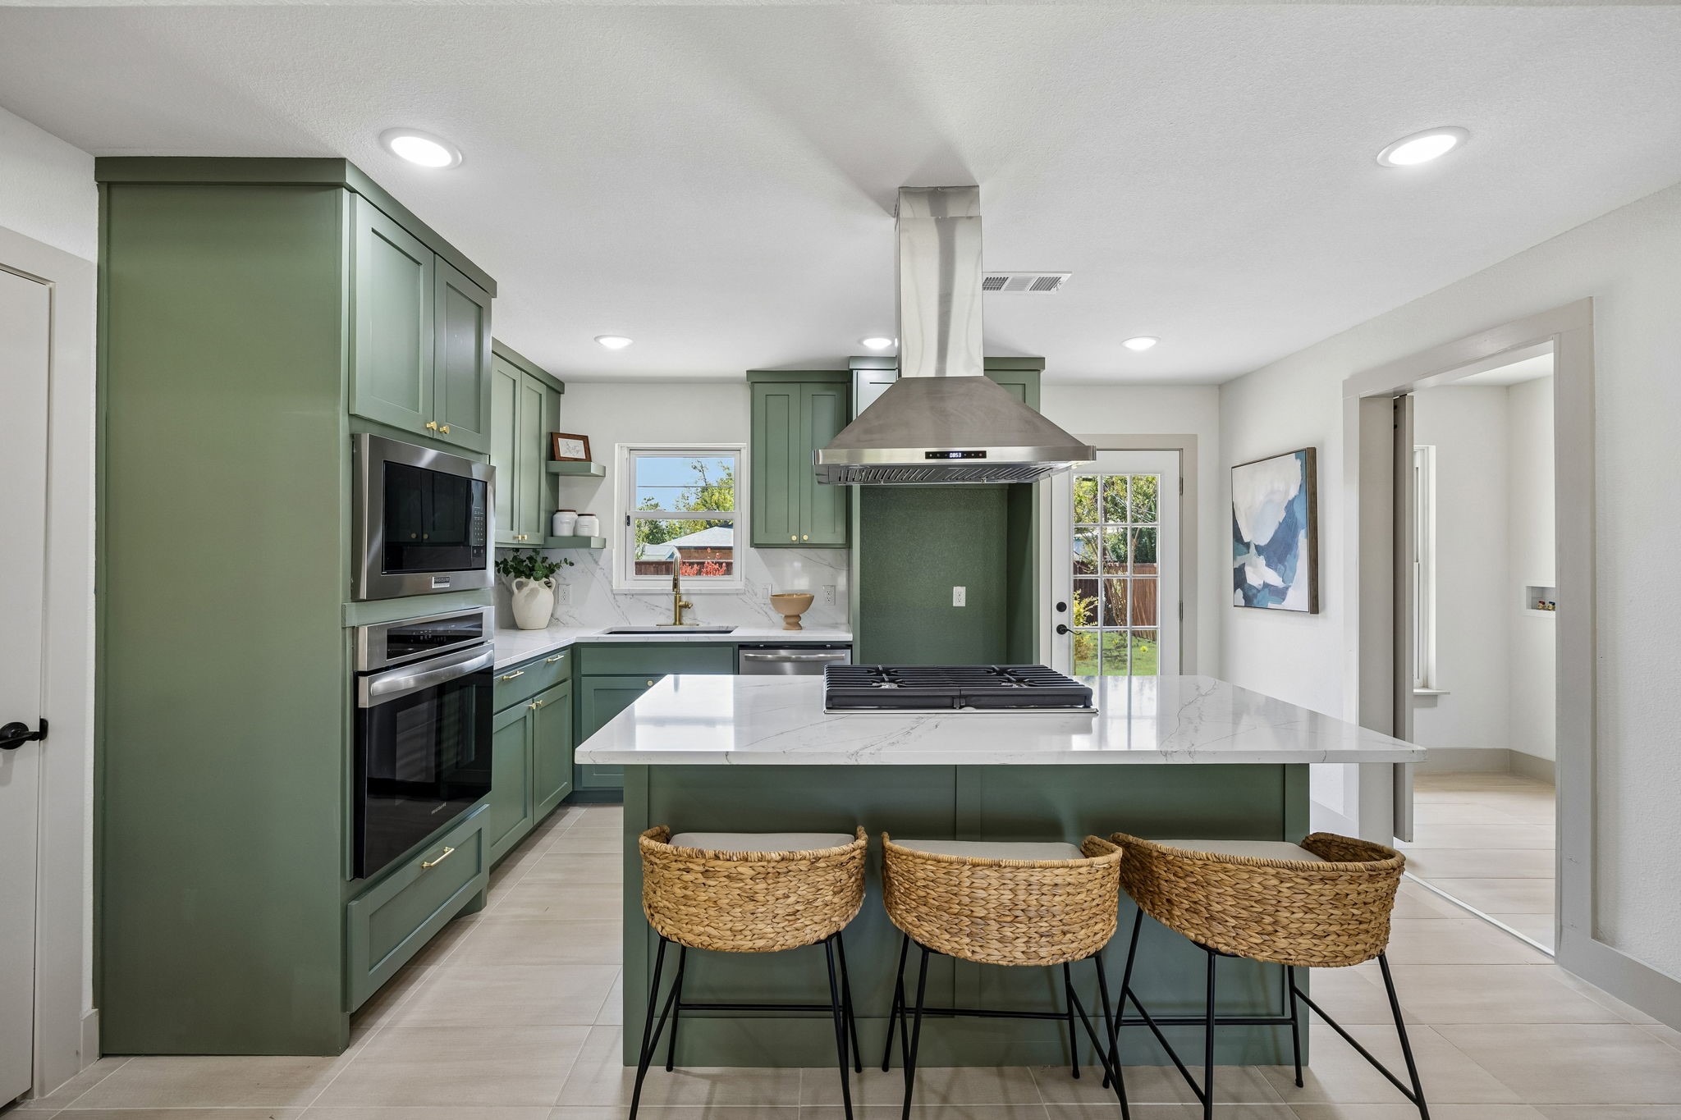
Kitchen with sage-green cabinets, a white island with gas cooktop, and woven bar stools.
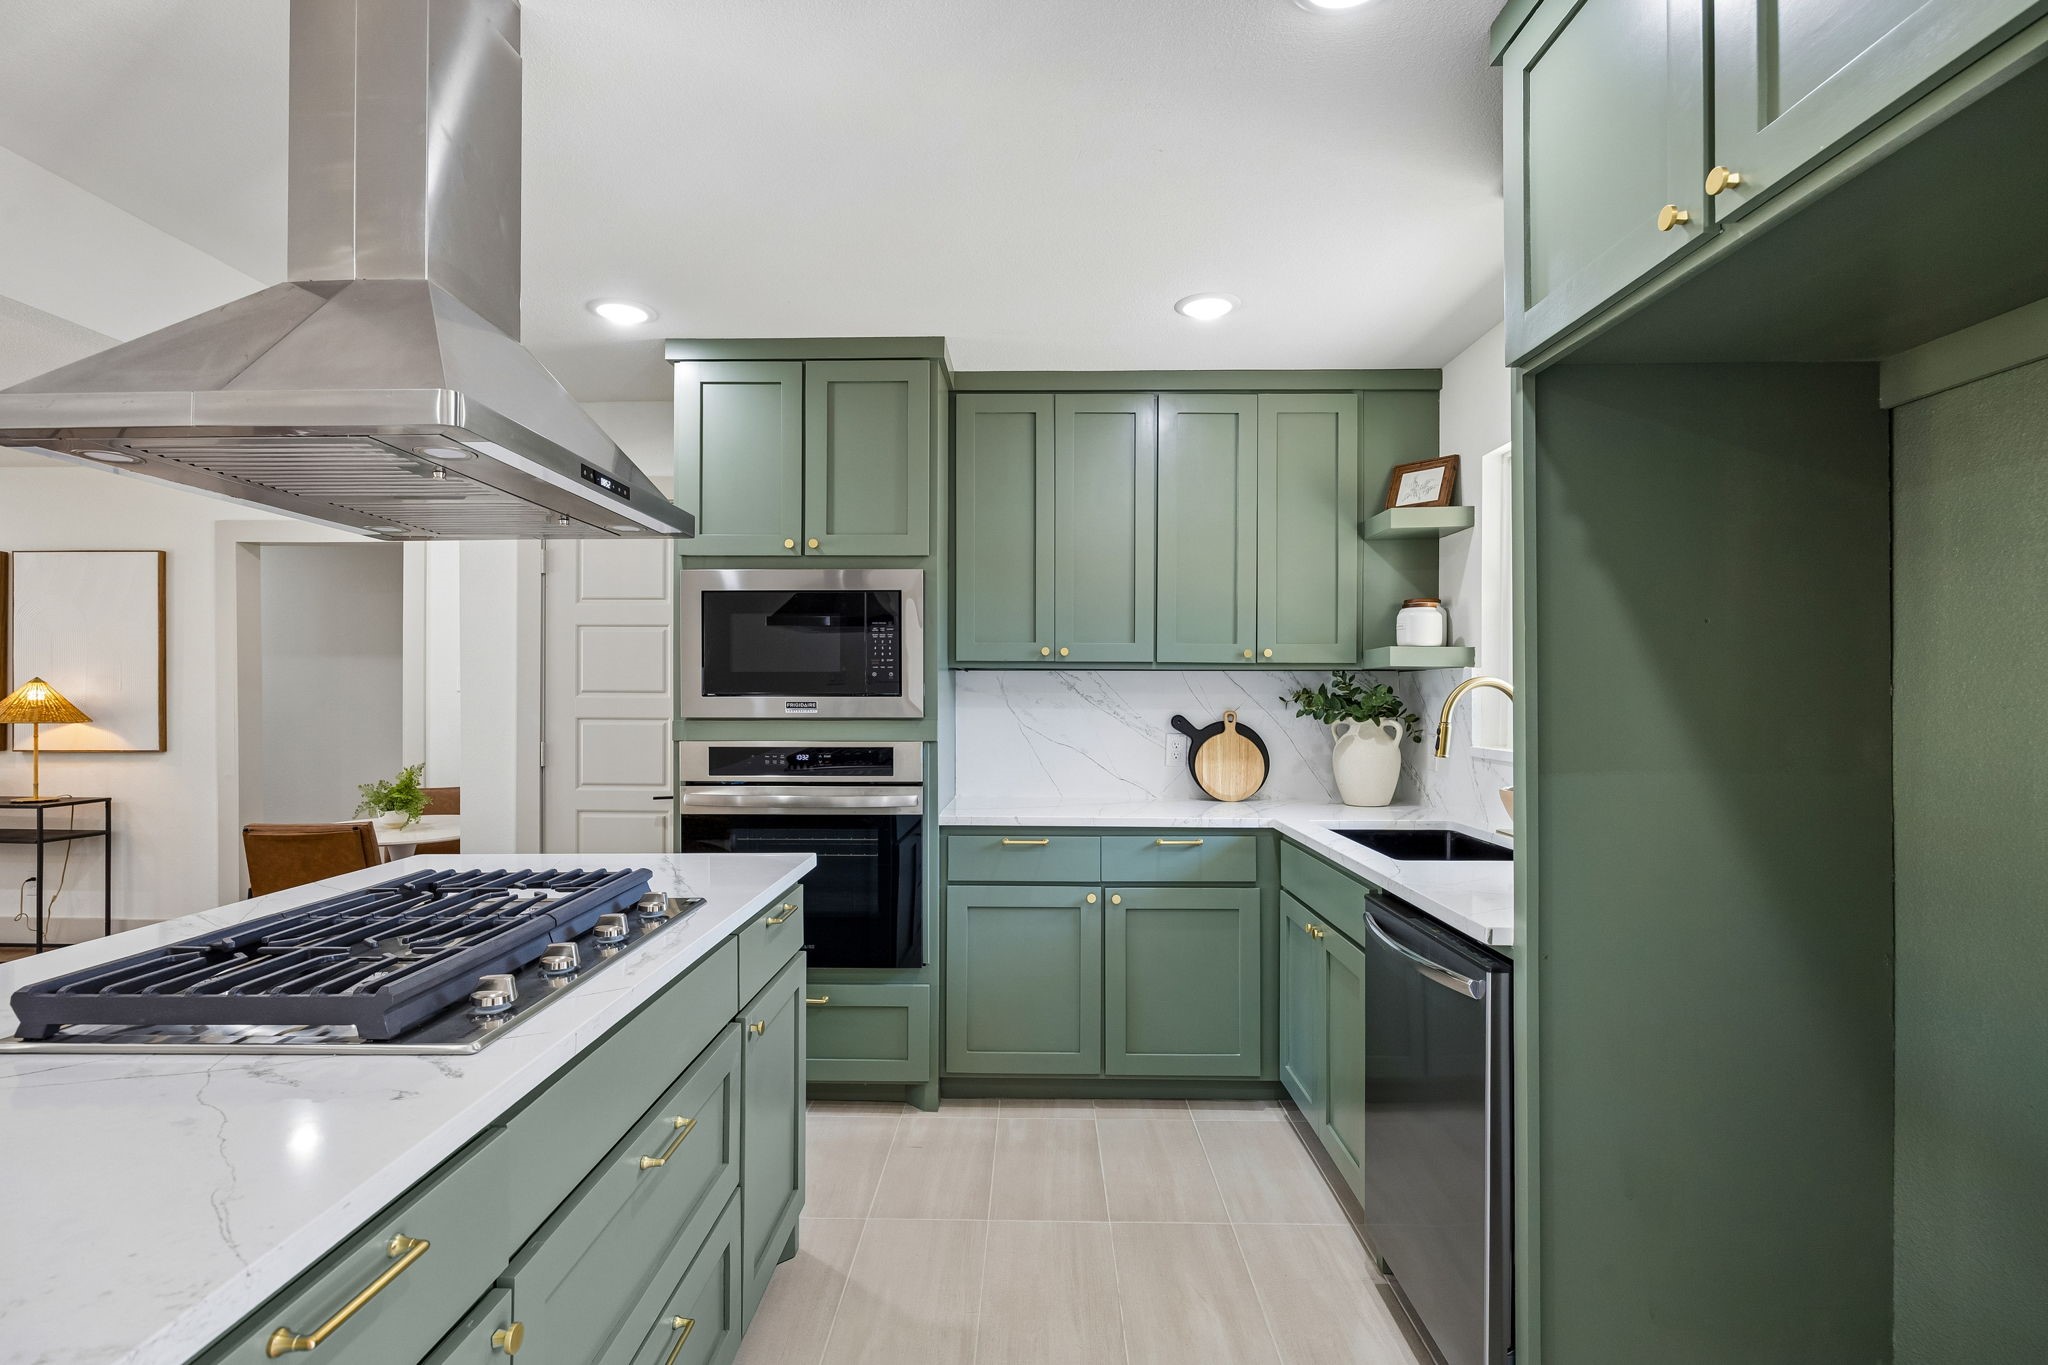
Kitchen with sage-green cabinets, marble-look counters, a gas cooktop, and stainless-steel appliances.
Kitchen with sage-green cabinets, a large cooktop island, and an adjoining furnished living room.
Kitchen with sage-green cabinetry, a marble island, and three woven bar stools.
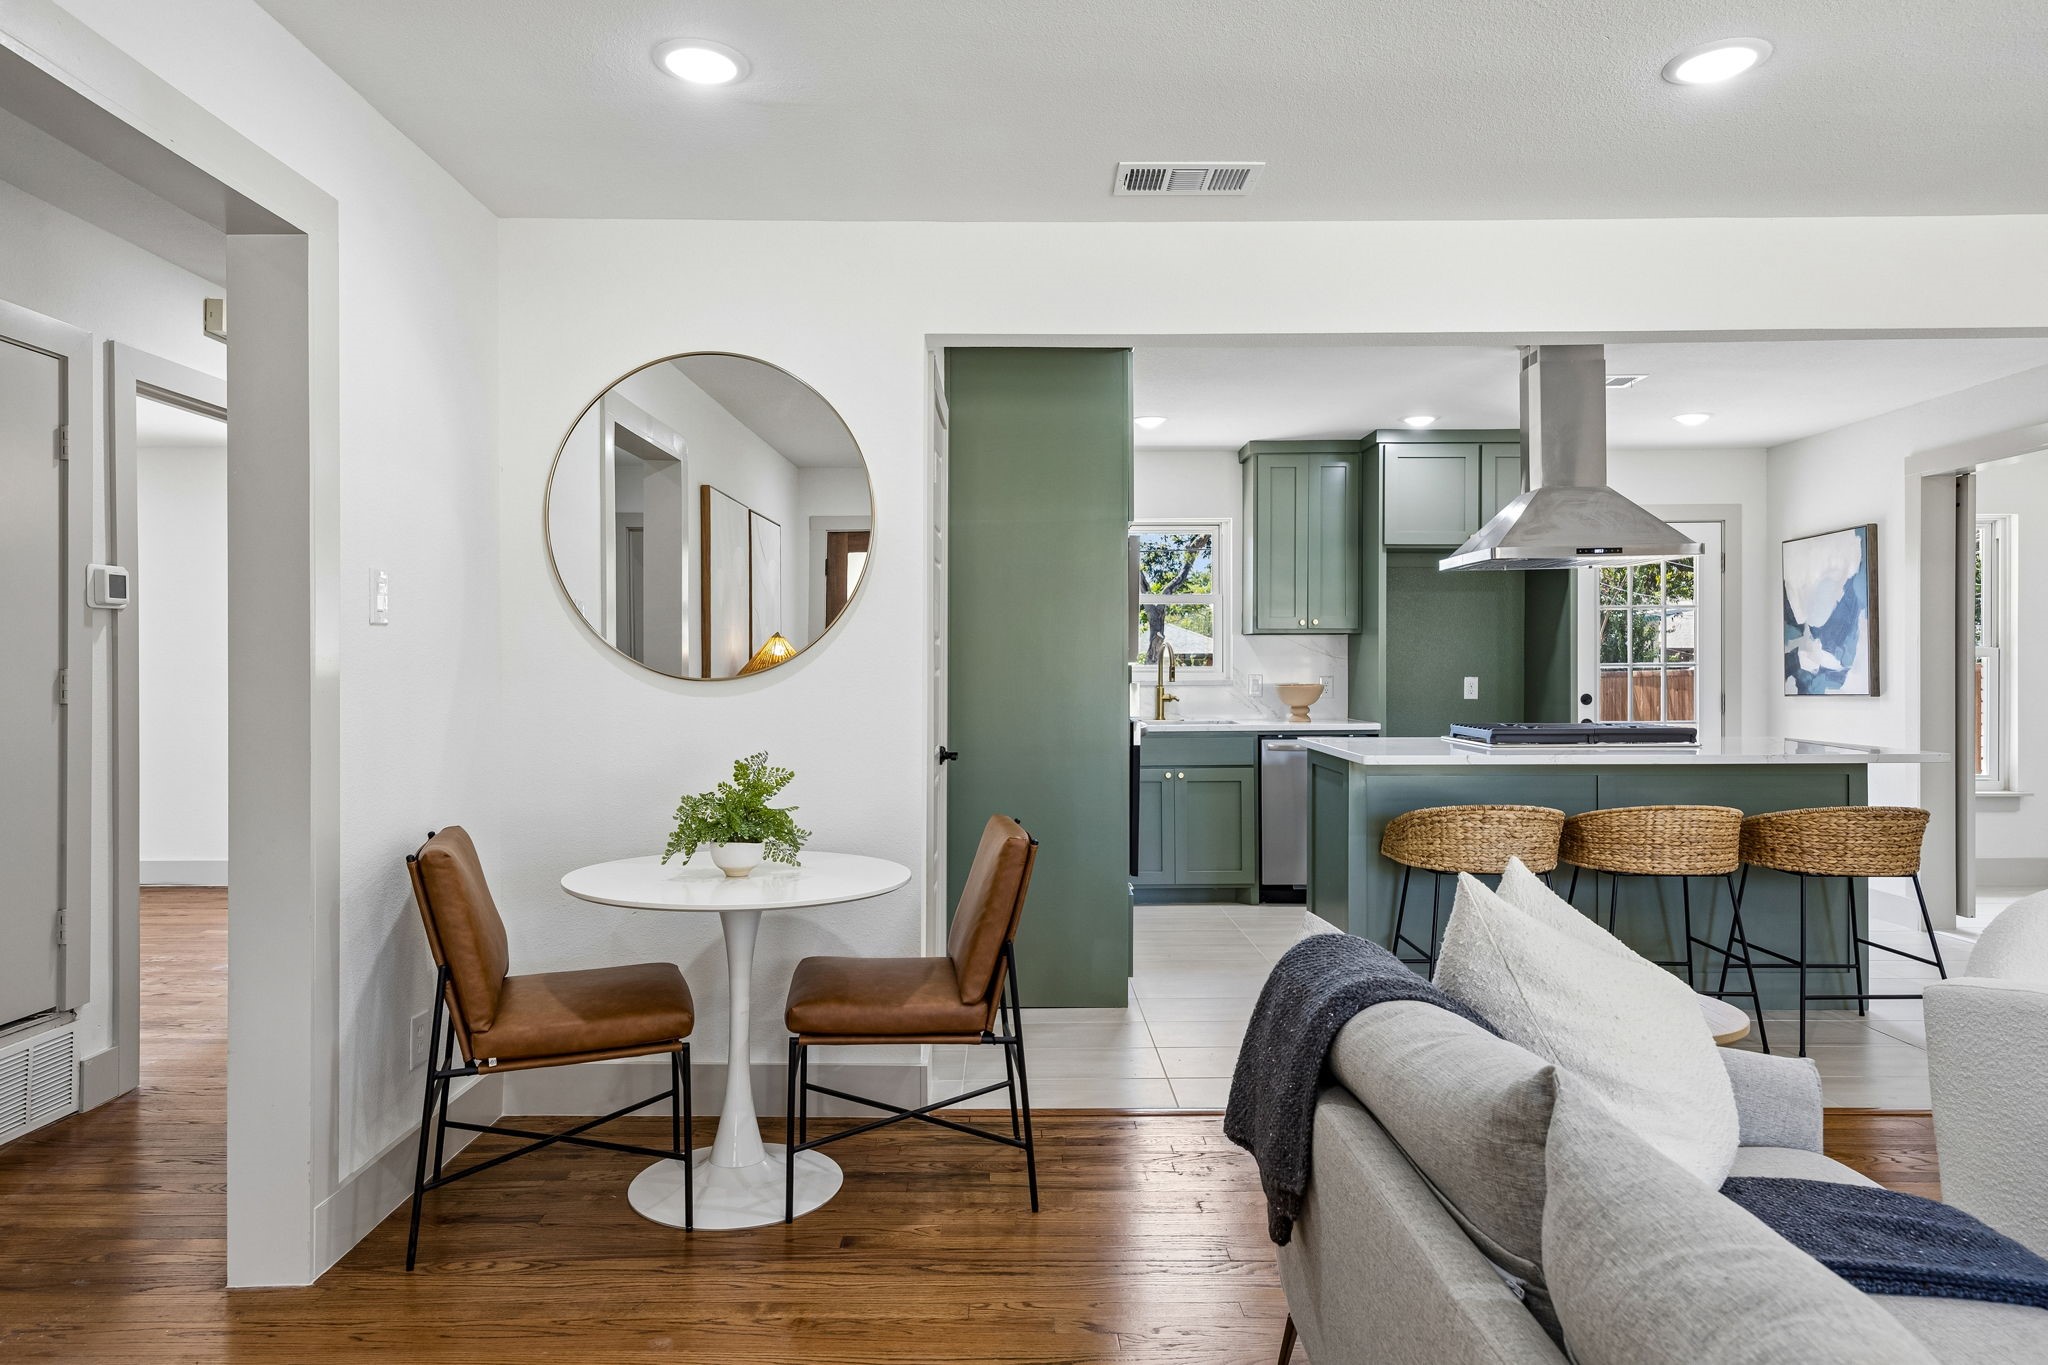
Open-plan kitchen and dining area with sage-green cabinets, island seating, and round dining table.
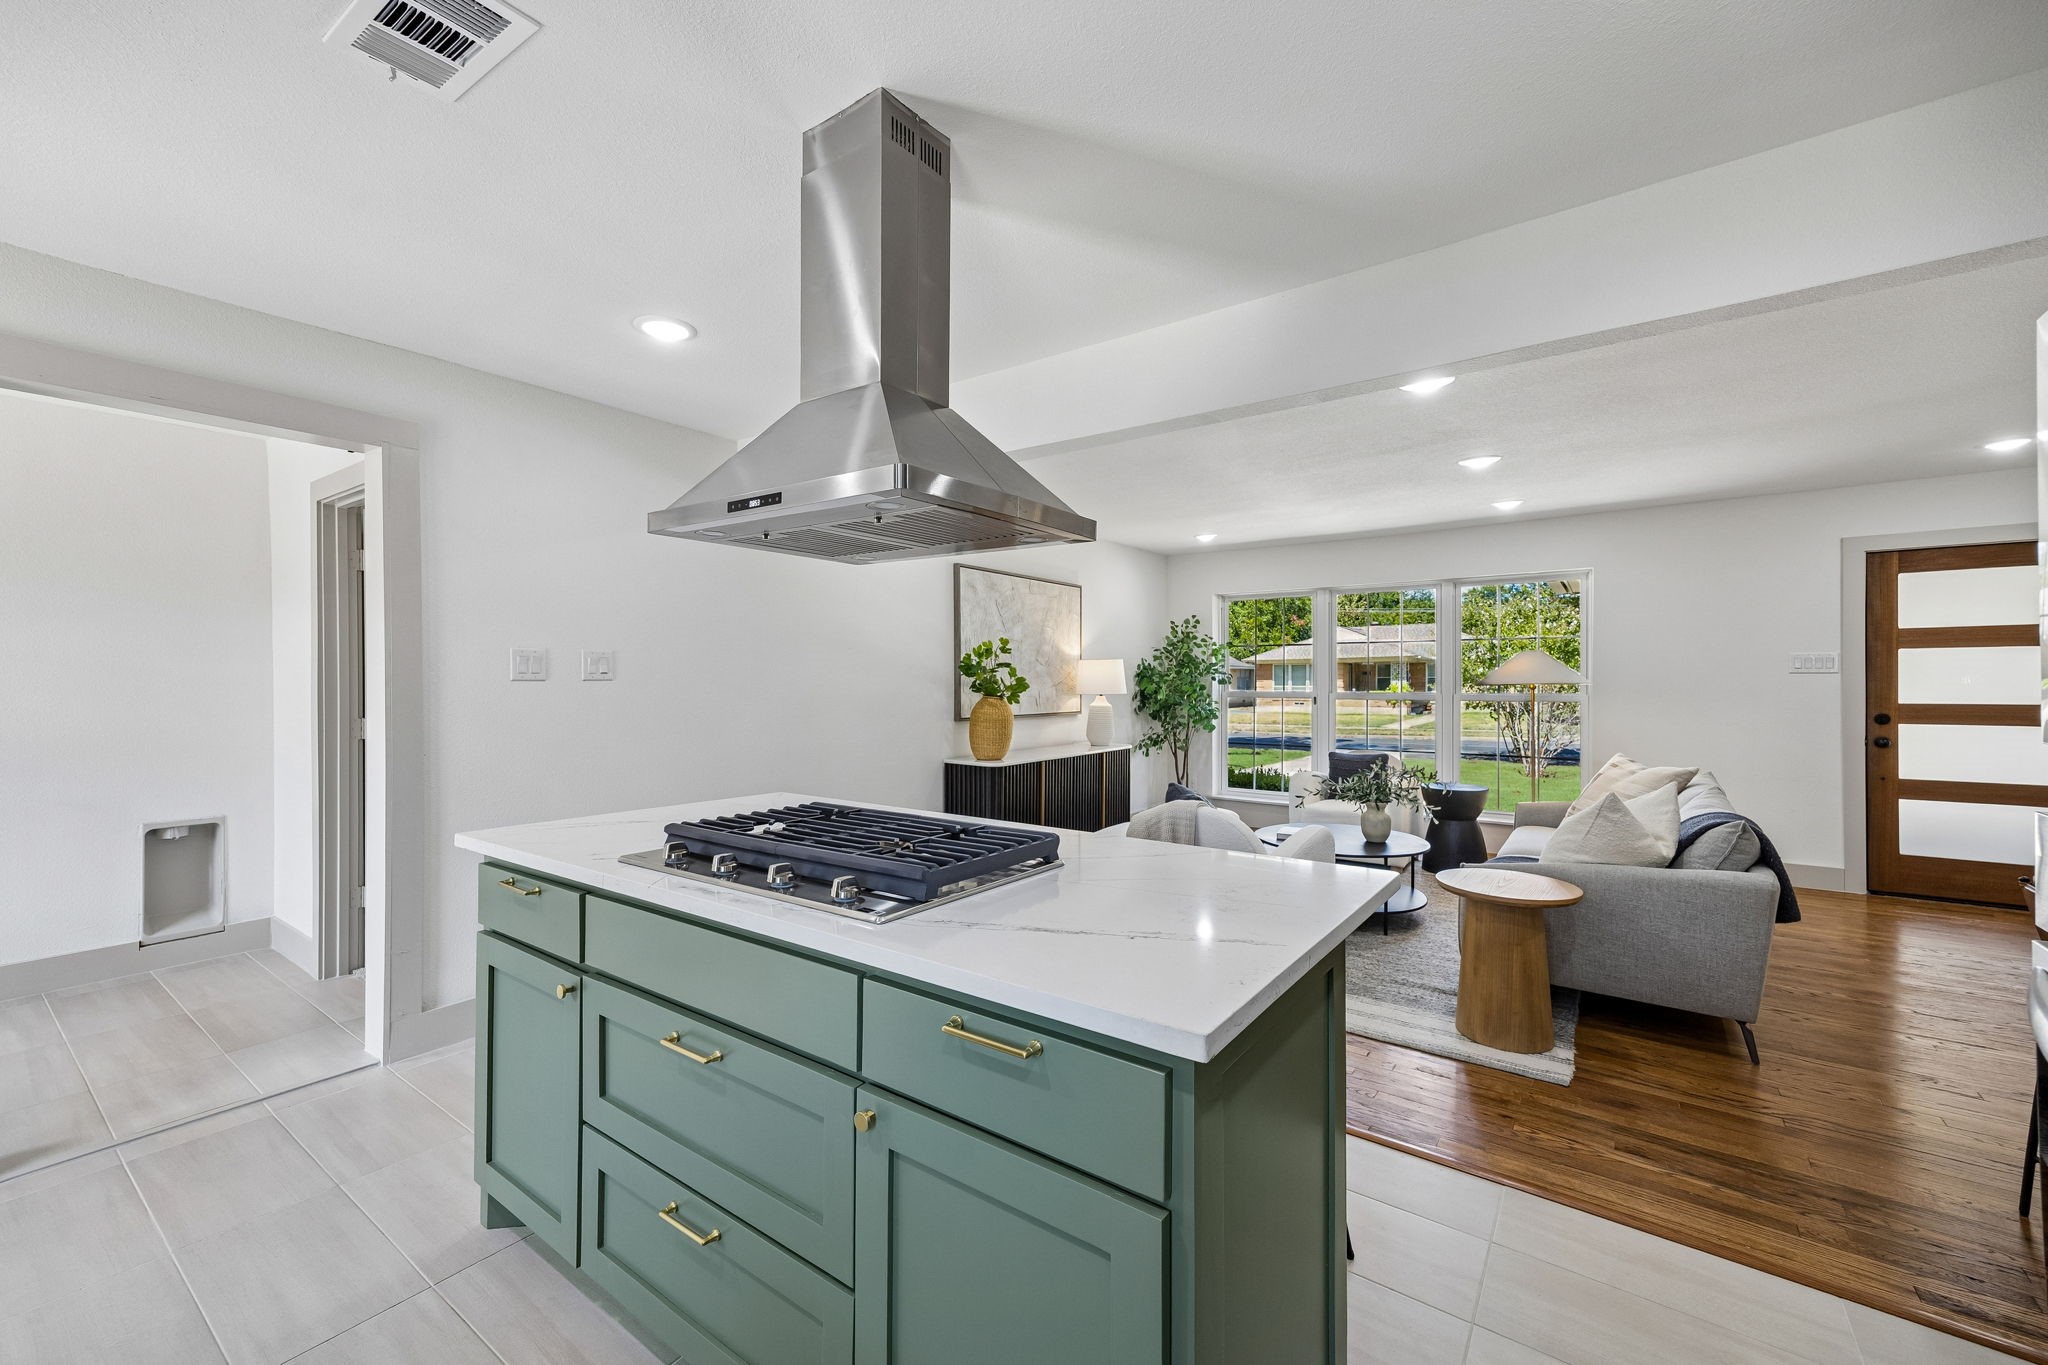
Kitchen with a sage-green island and gas cooktop opening to a bright living area.
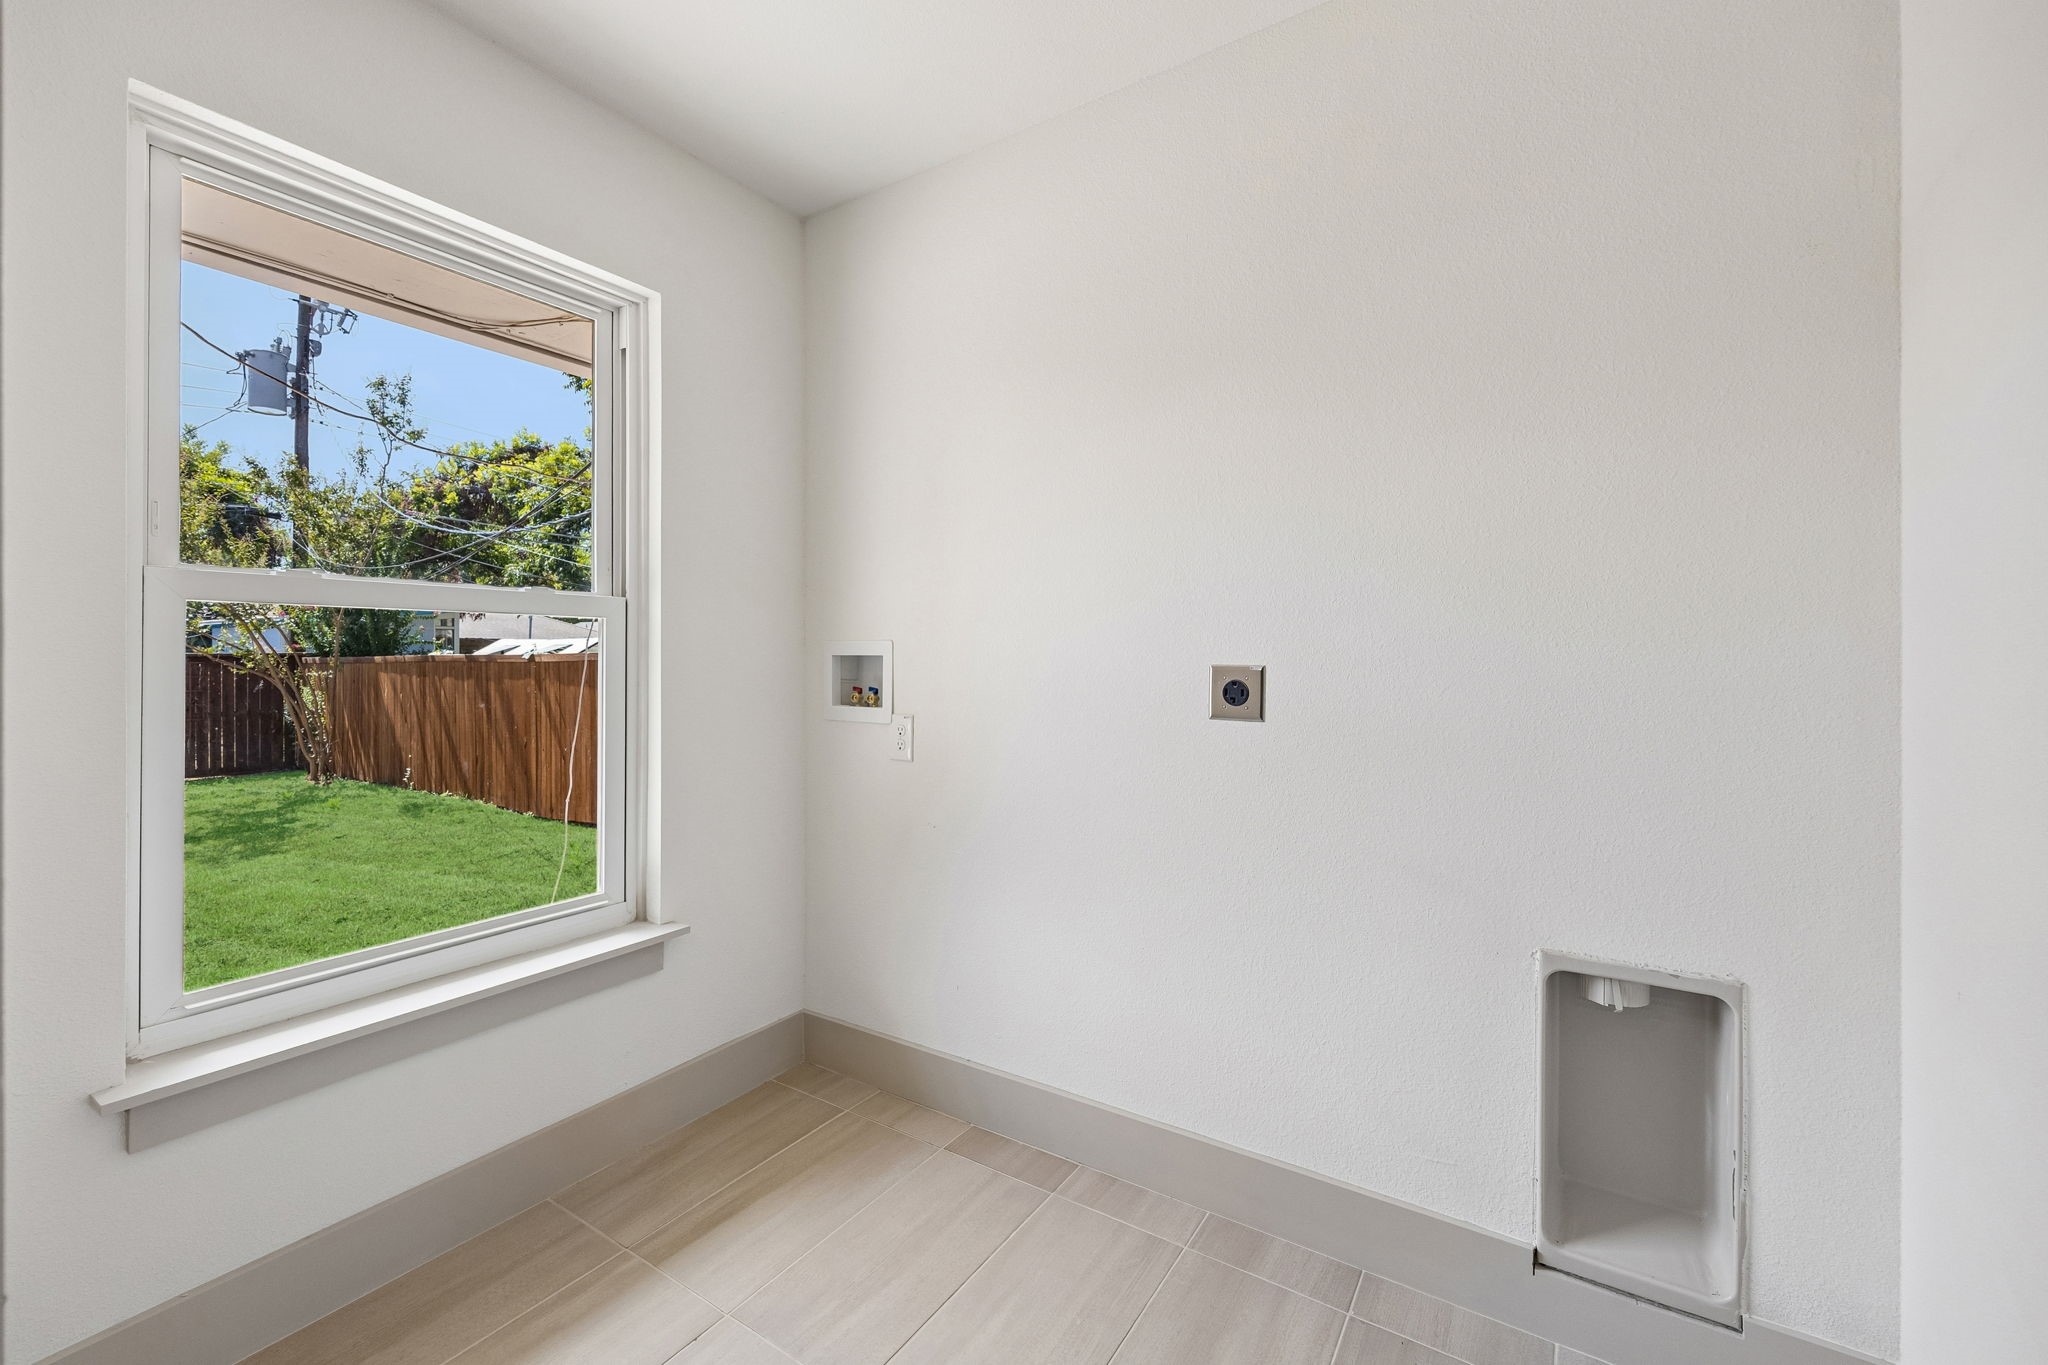
Laundry room with washer hookups, dryer vent, and a window overlooking the fenced backyard.
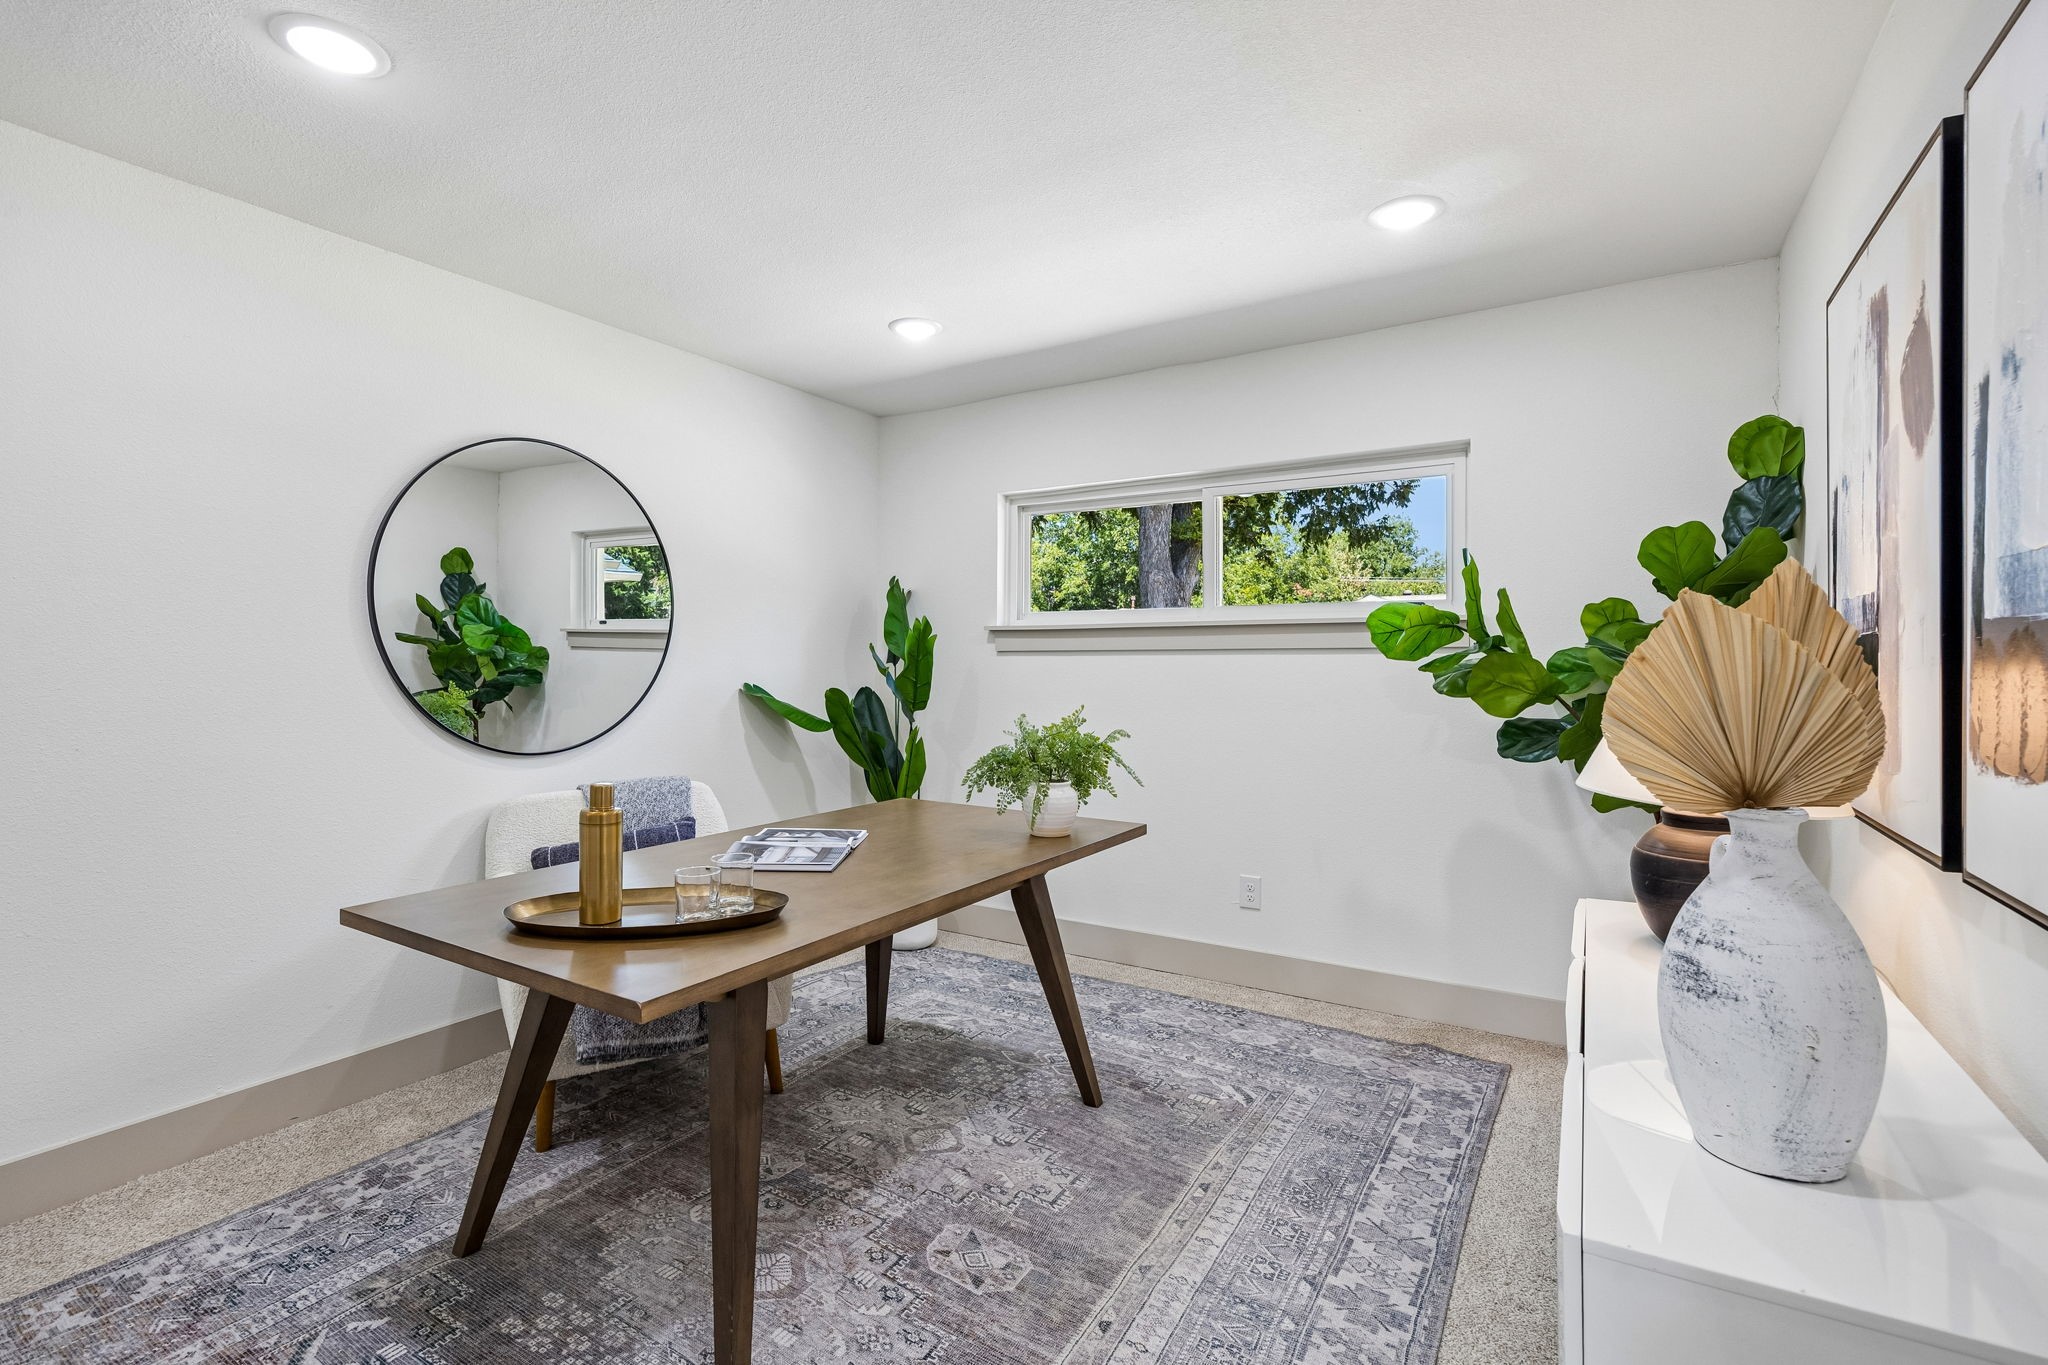
Staged home office with a wooden desk, round mirror, patterned rug, and leafy plants.
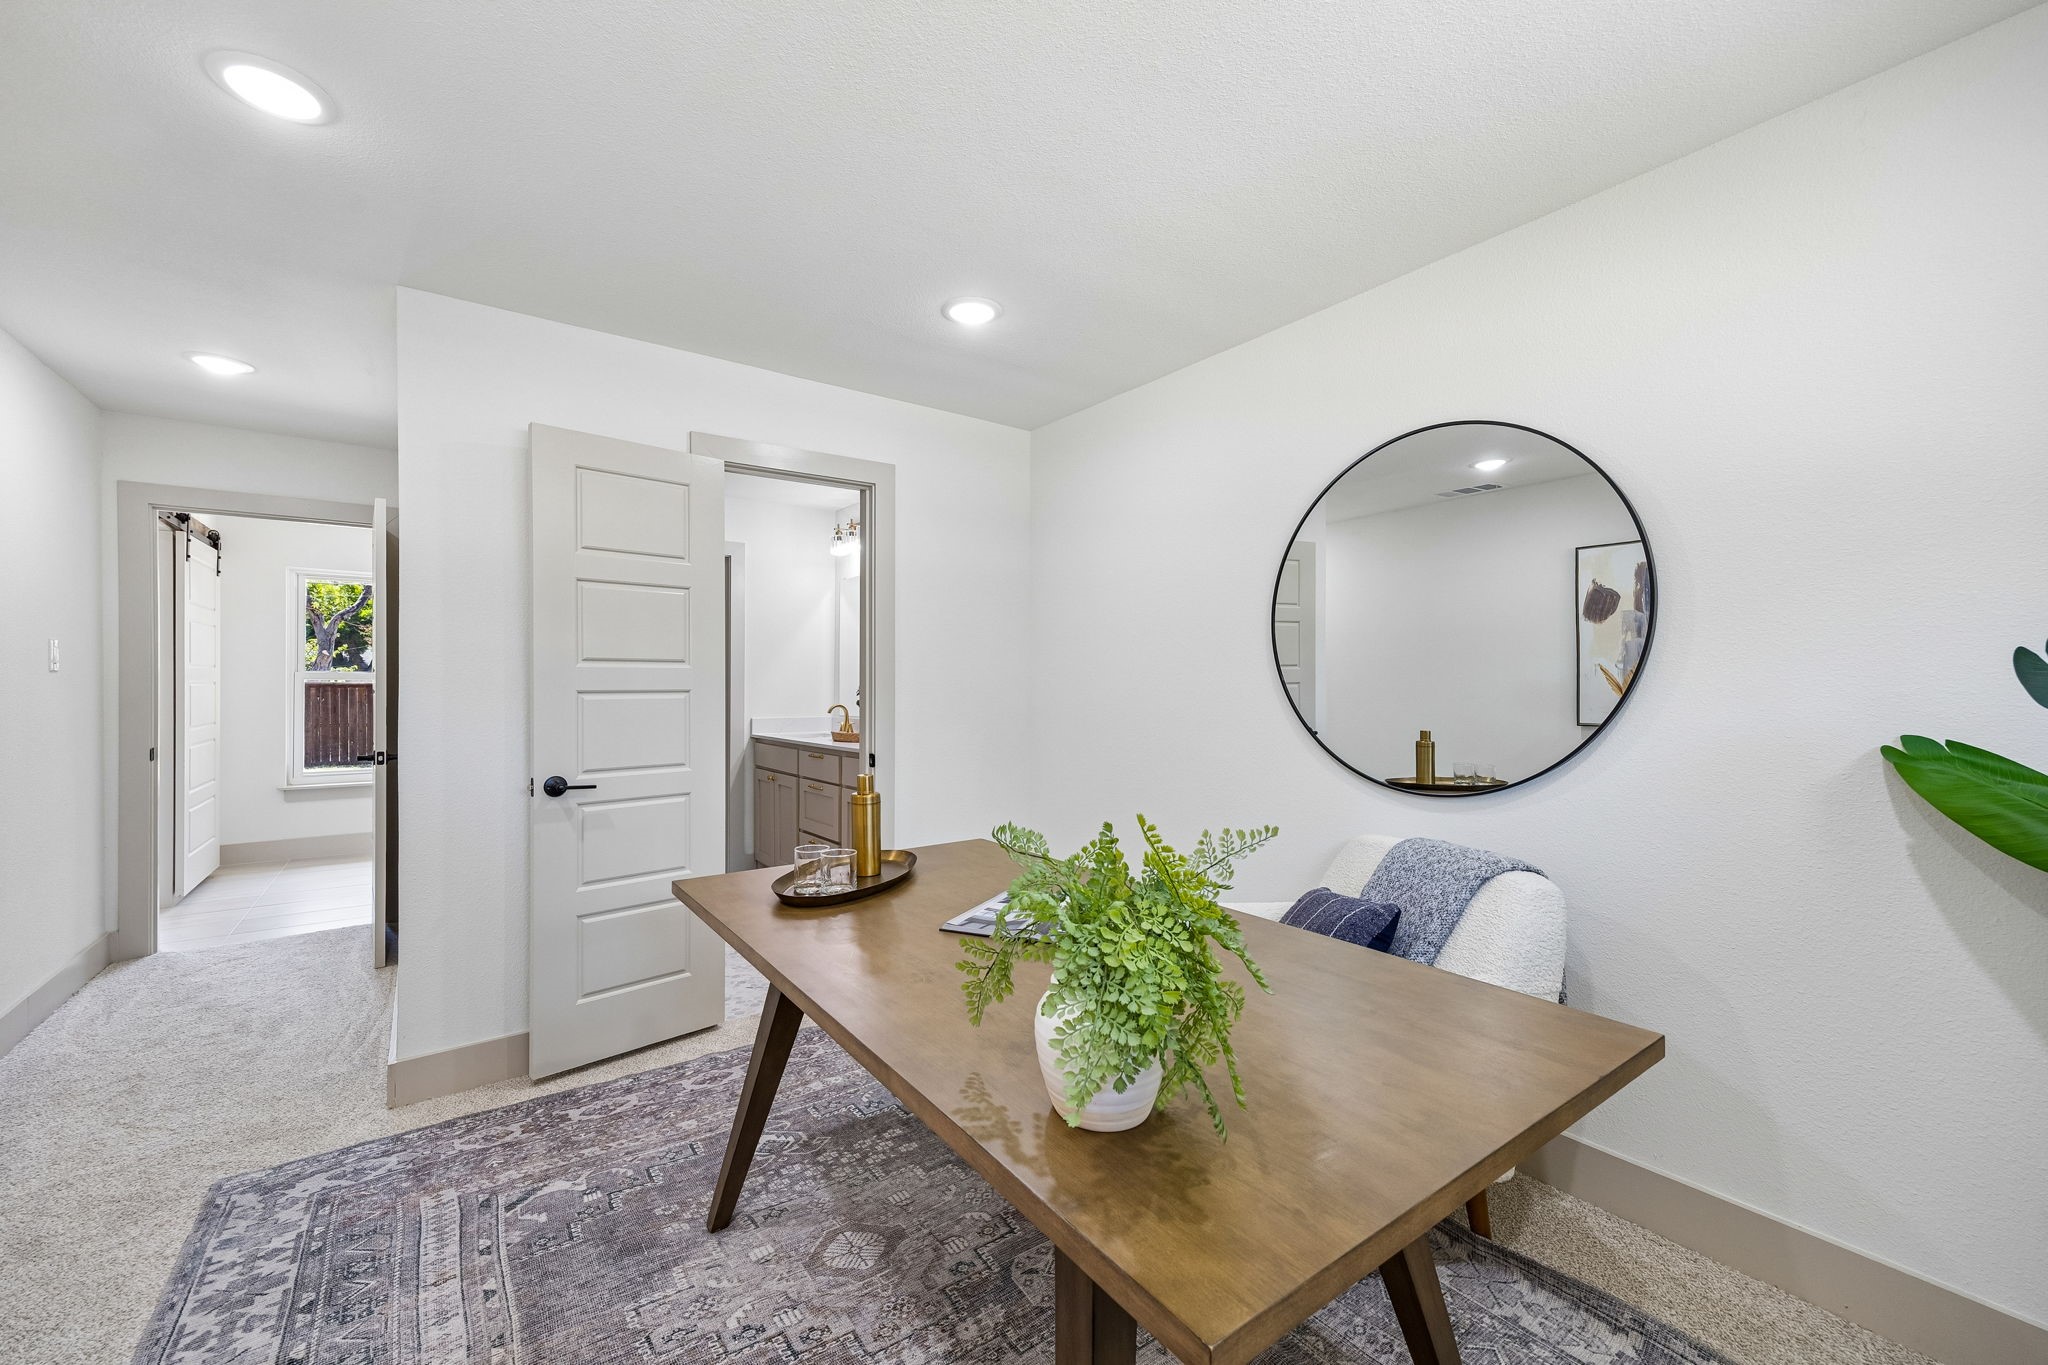
Furnished home office with a wooden desk, round mirror, and open doors to a bathroom and hallway.
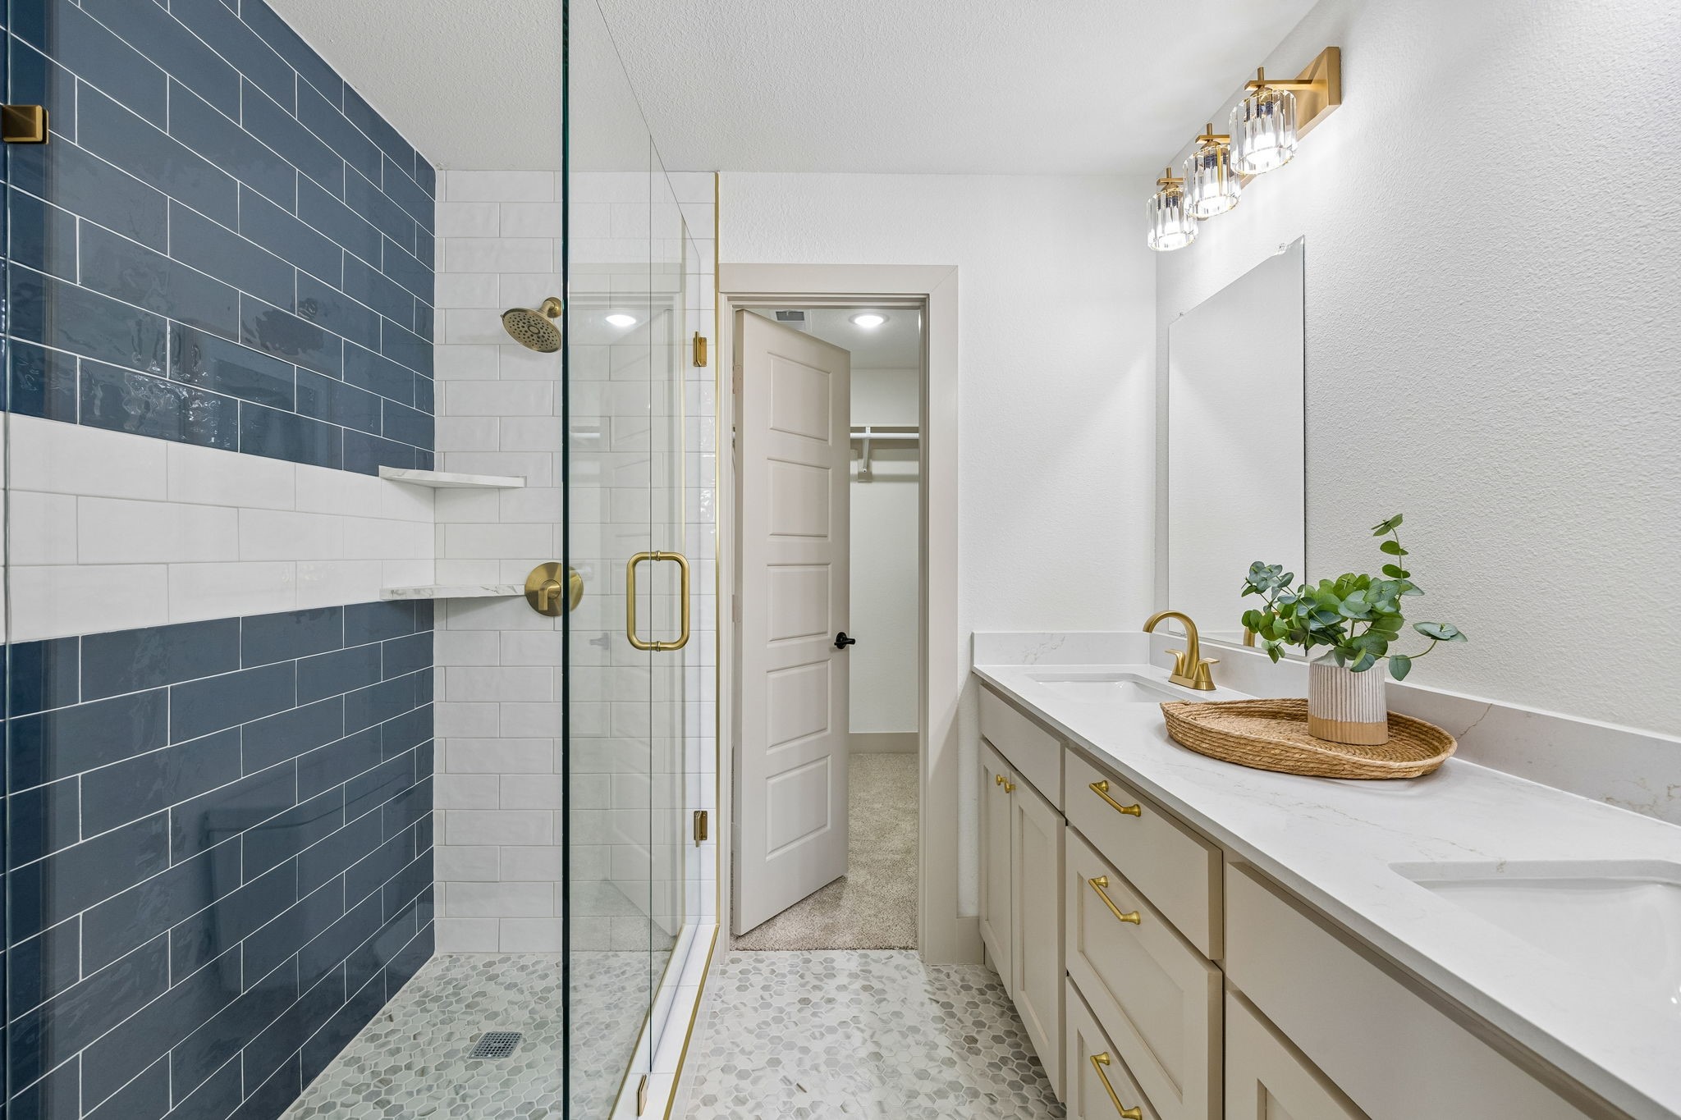
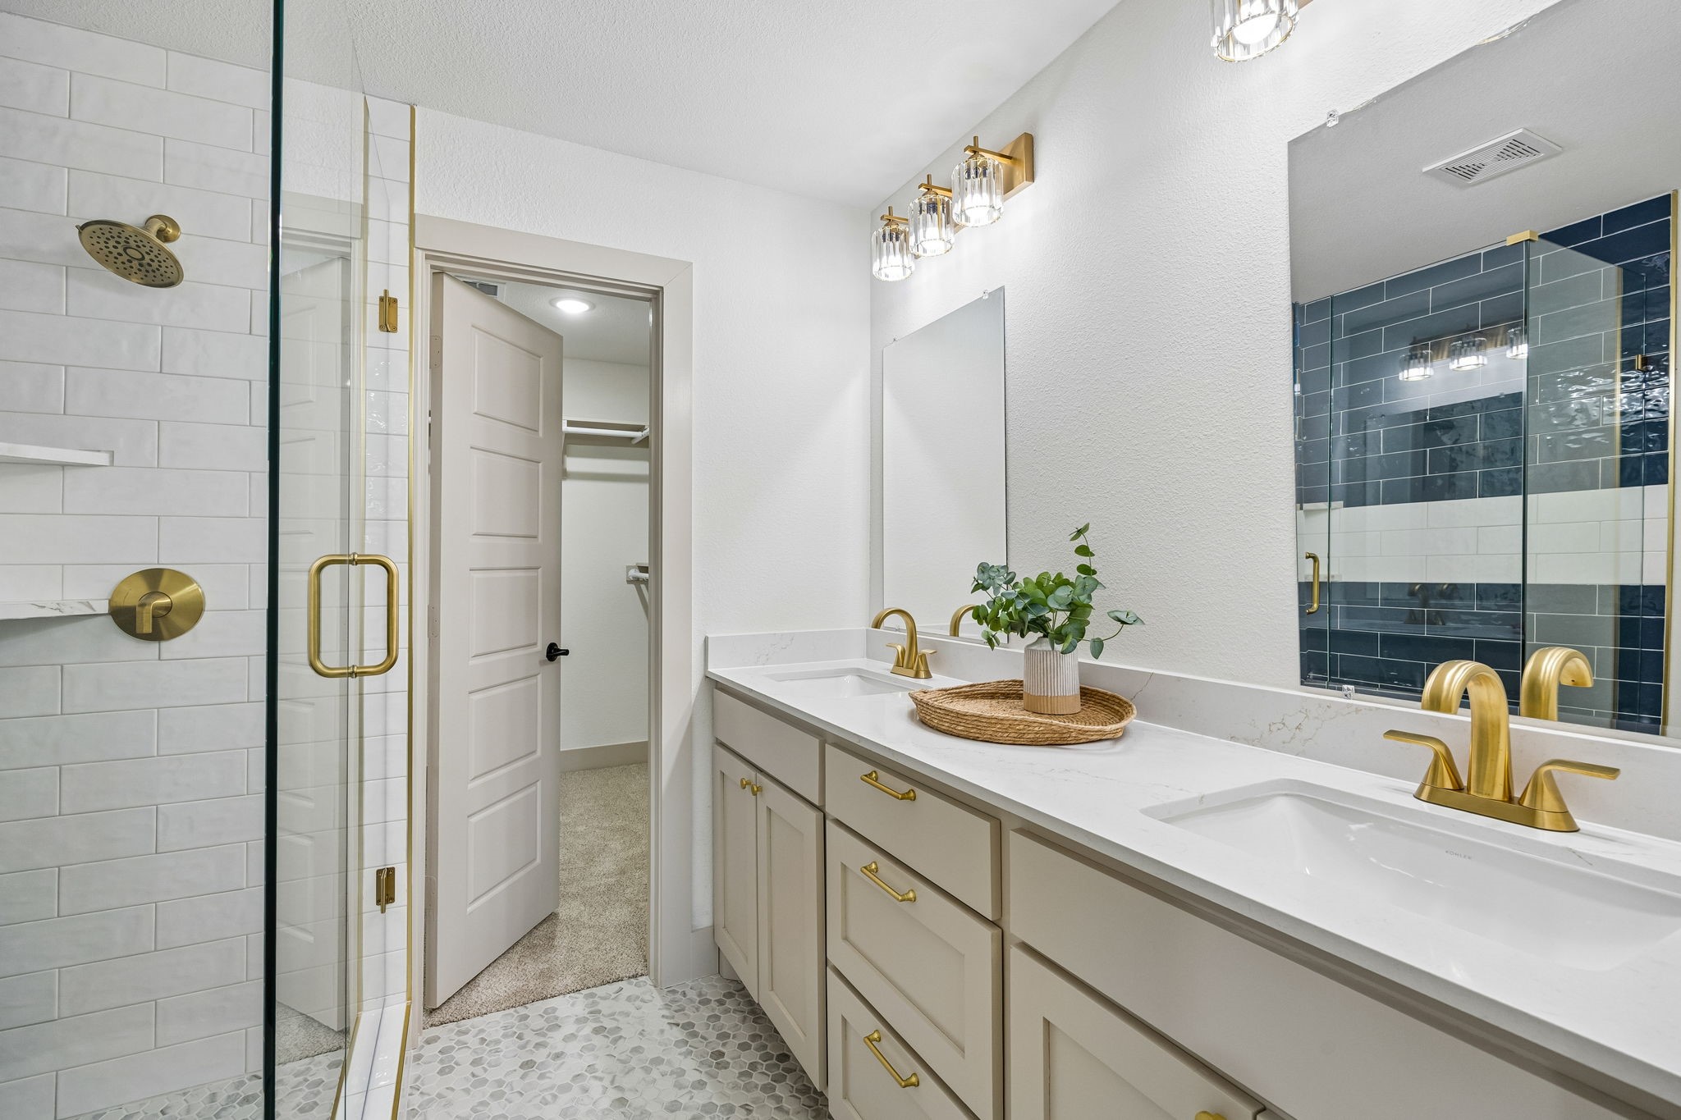
Bathroom with glass shower, navy and white tile, and a long vanity with brass fixtures.
Bathroom with double vanity, brass fixtures, and glass-enclosed tiled shower.
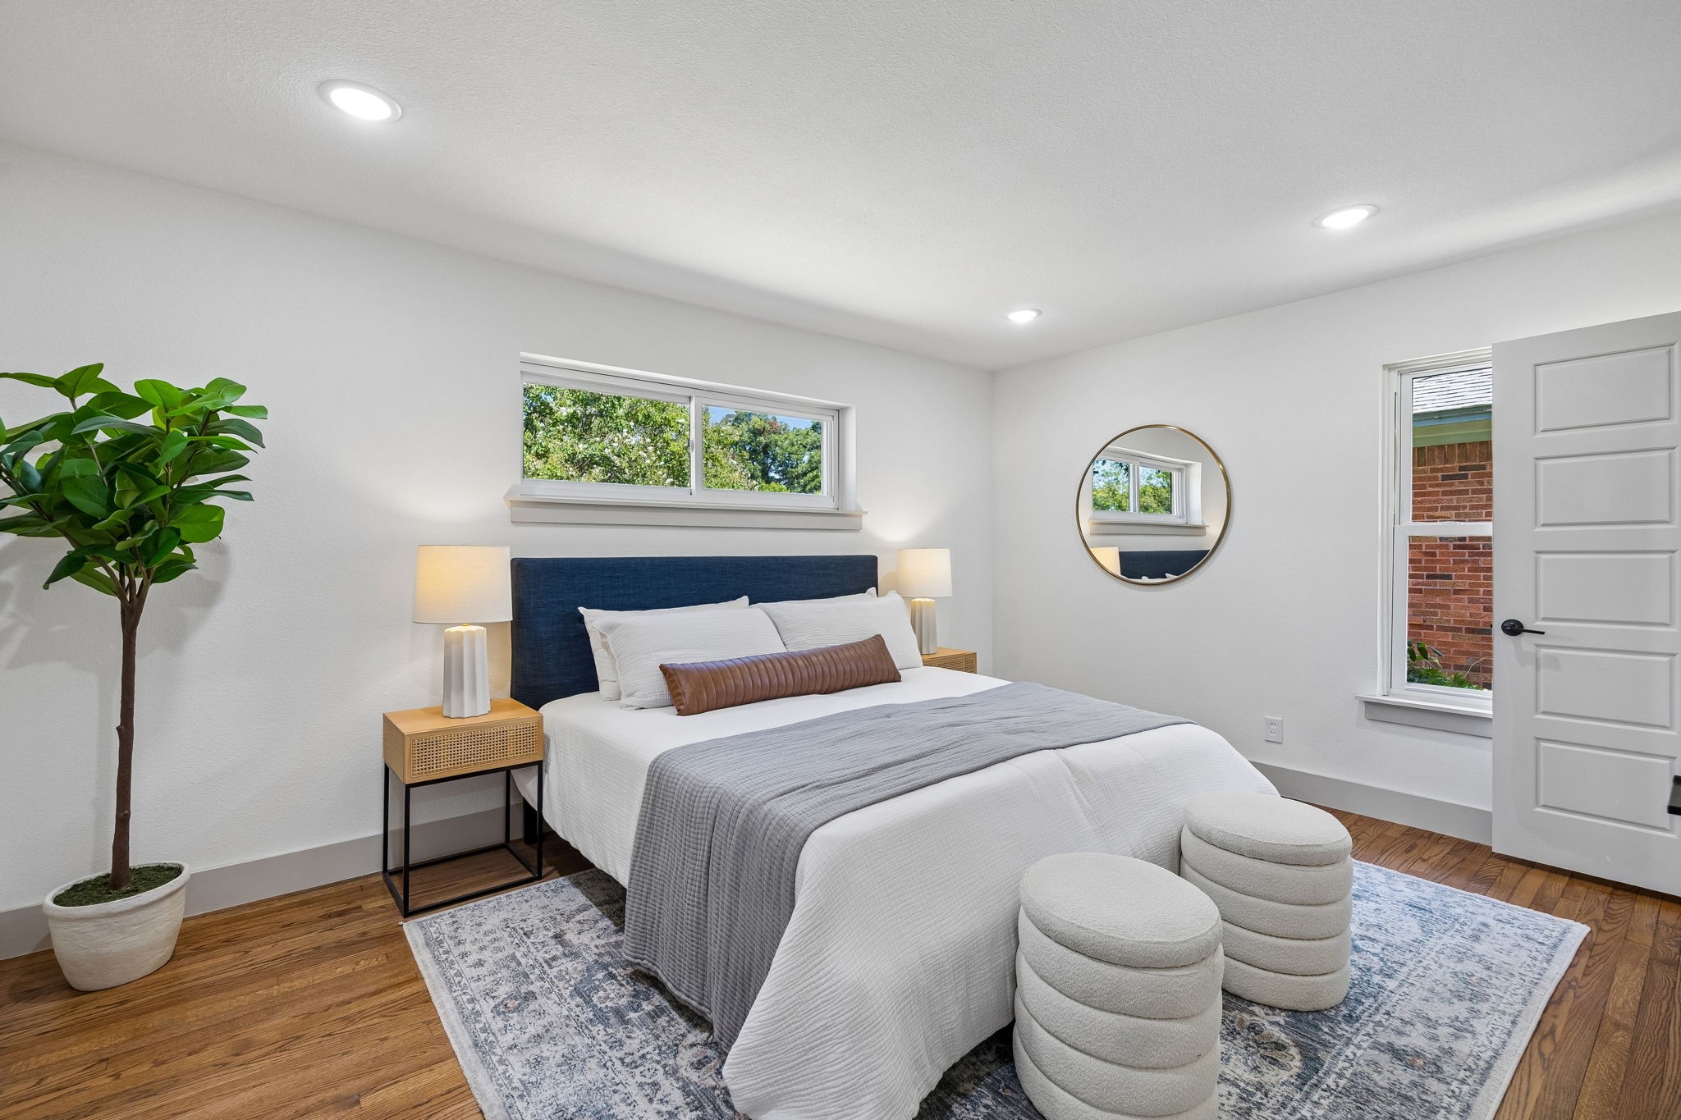
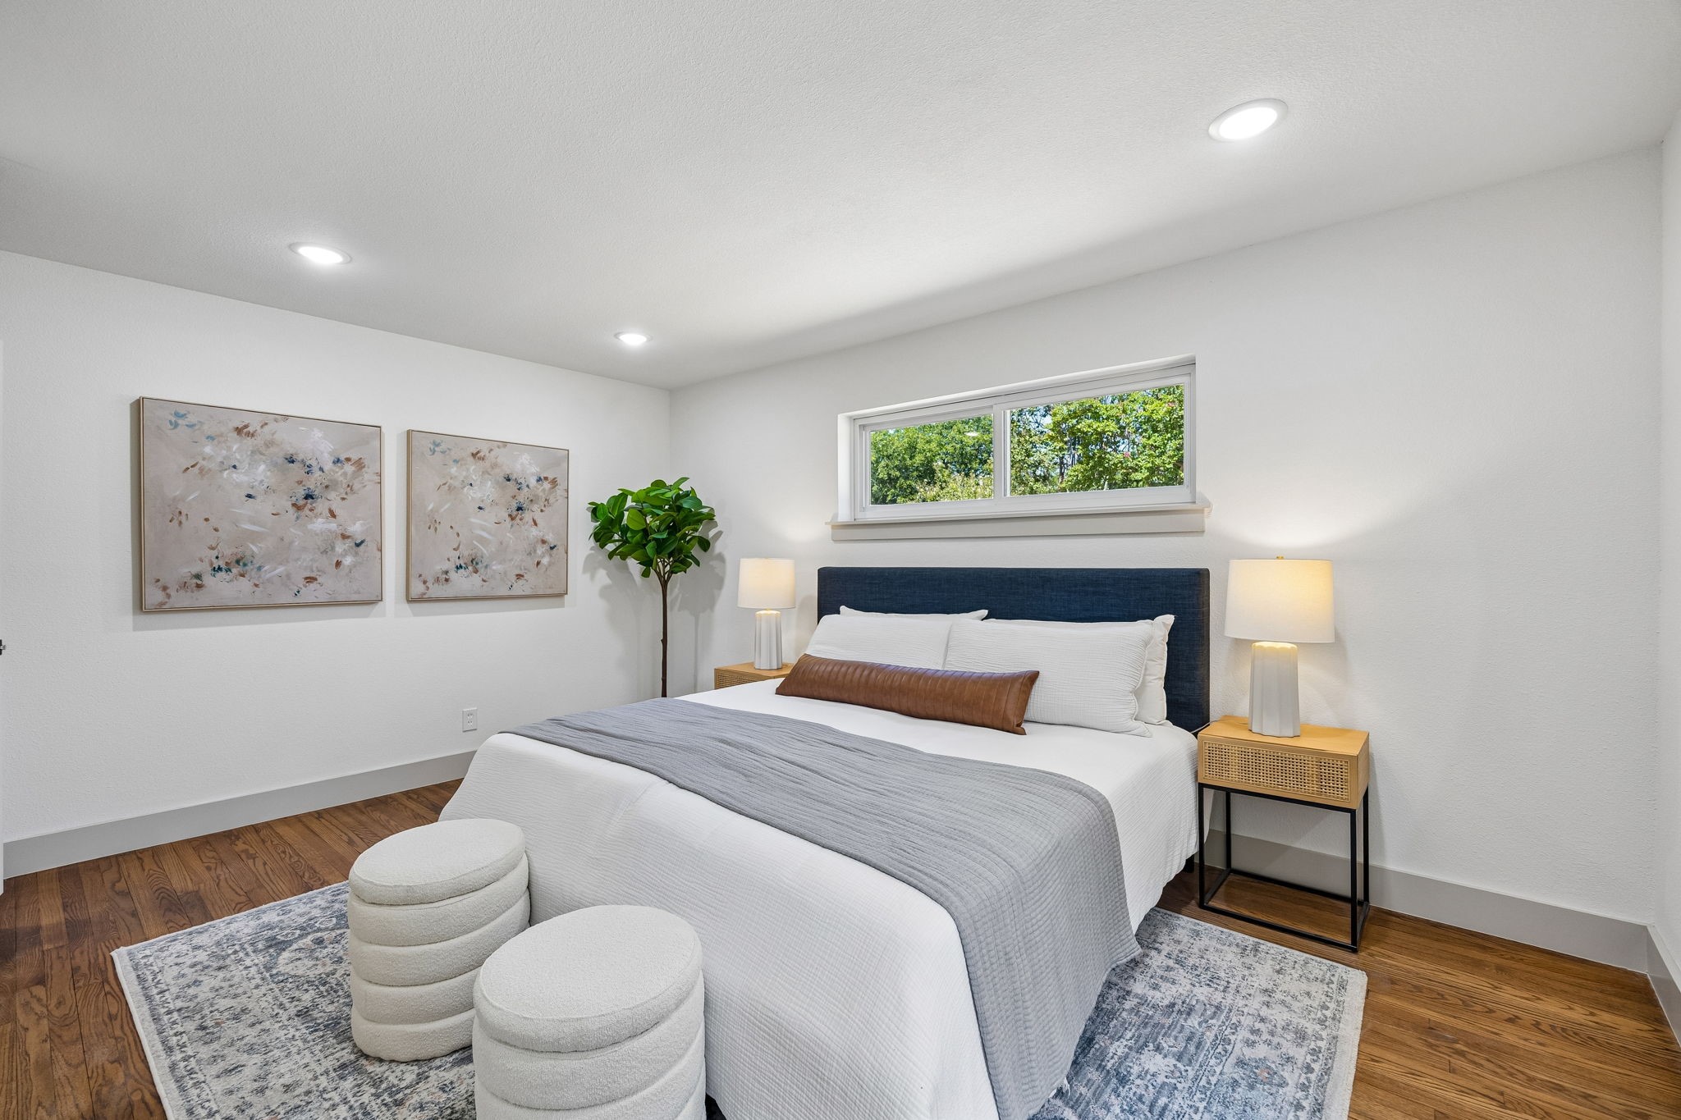
Staged bedroom with a blue upholstered headboard, hardwood floors, and a large potted plant.
Staged bedroom with a navy headboard, wood floors, and a high window overlooking trees.
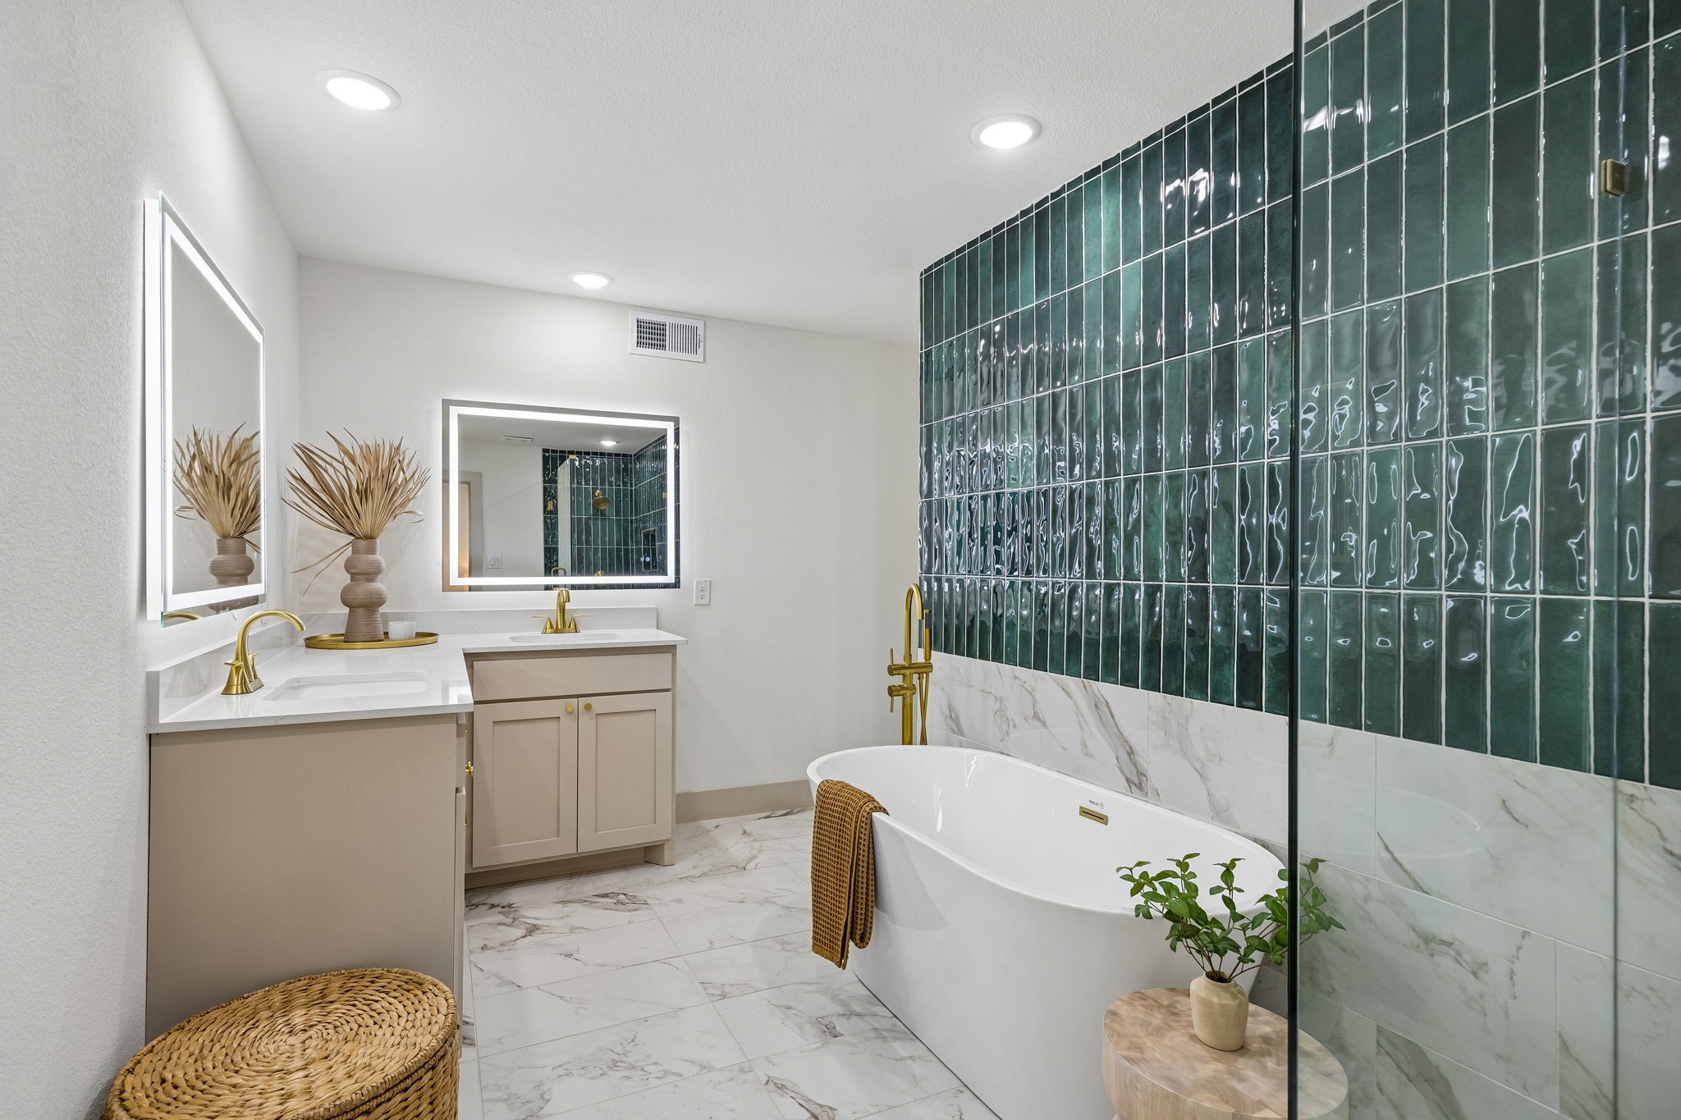
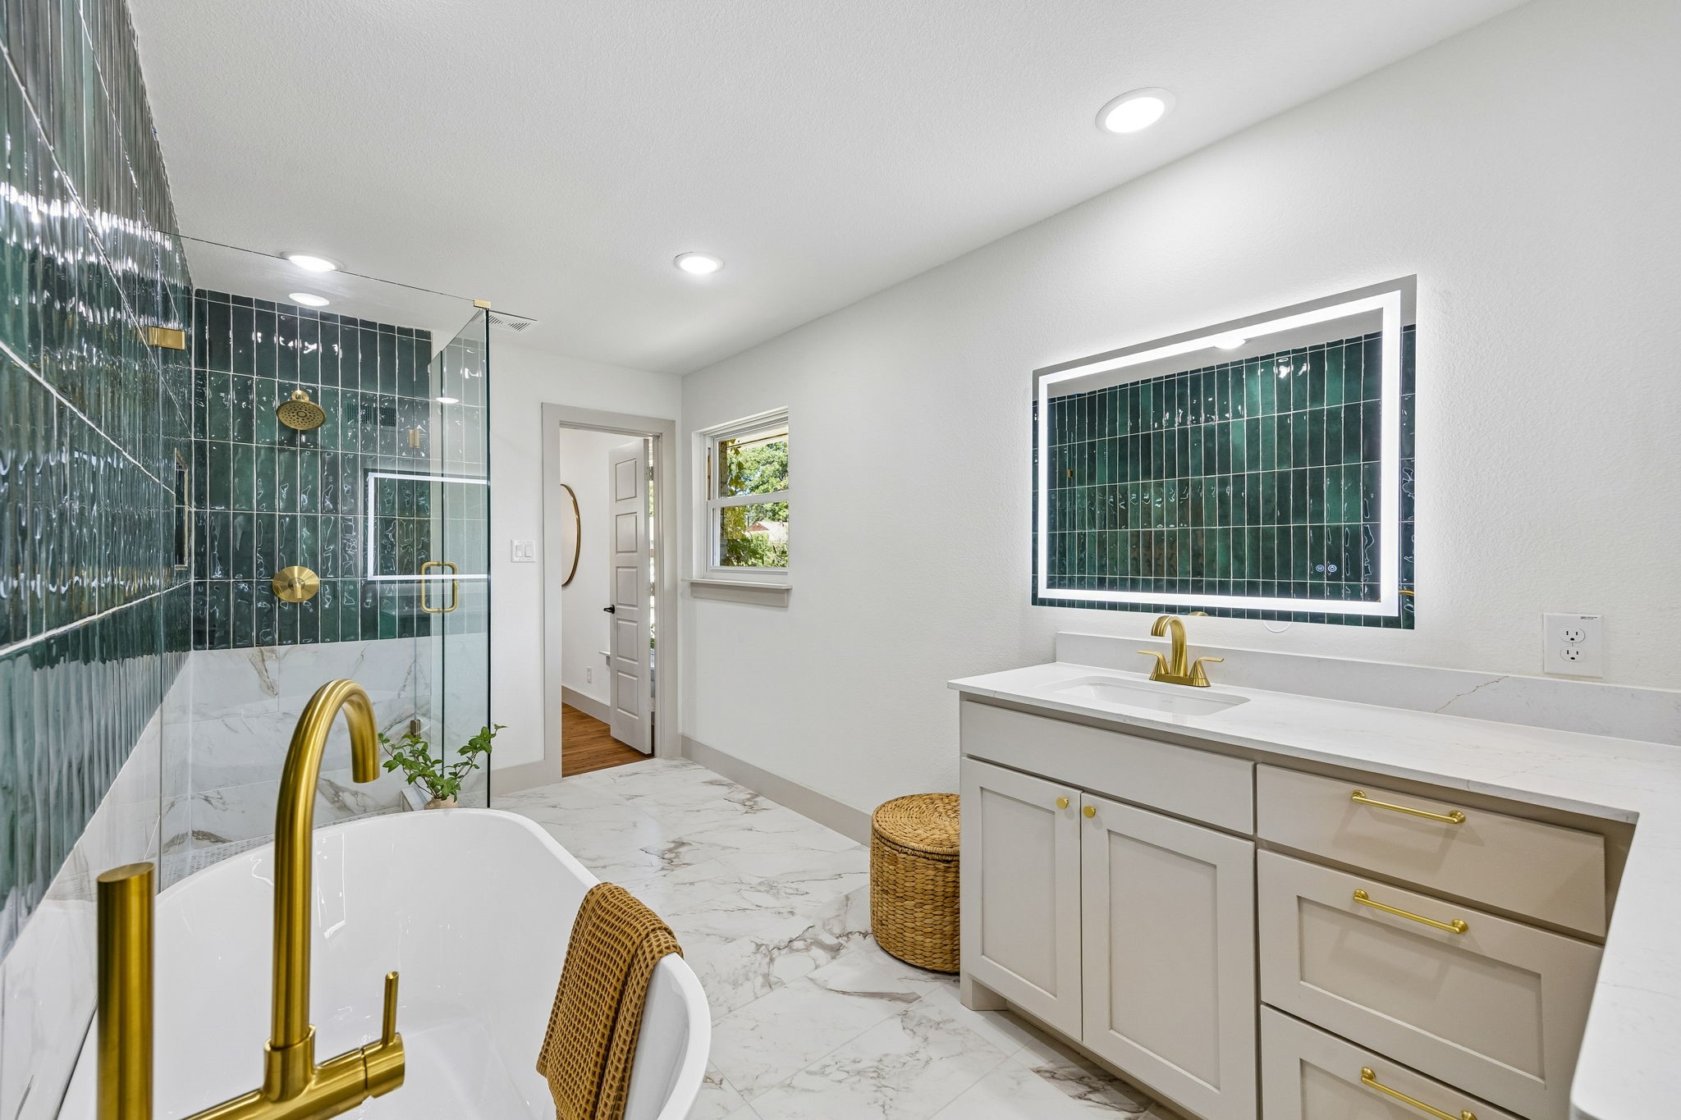
Bathroom with a freestanding tub, deep green tile, and a double vanity with gold fixtures.
Bathroom with a glass shower, freestanding tub, and green tile behind the vanity mirror.
Single-story brick home with a broad green lawn and mature trees.
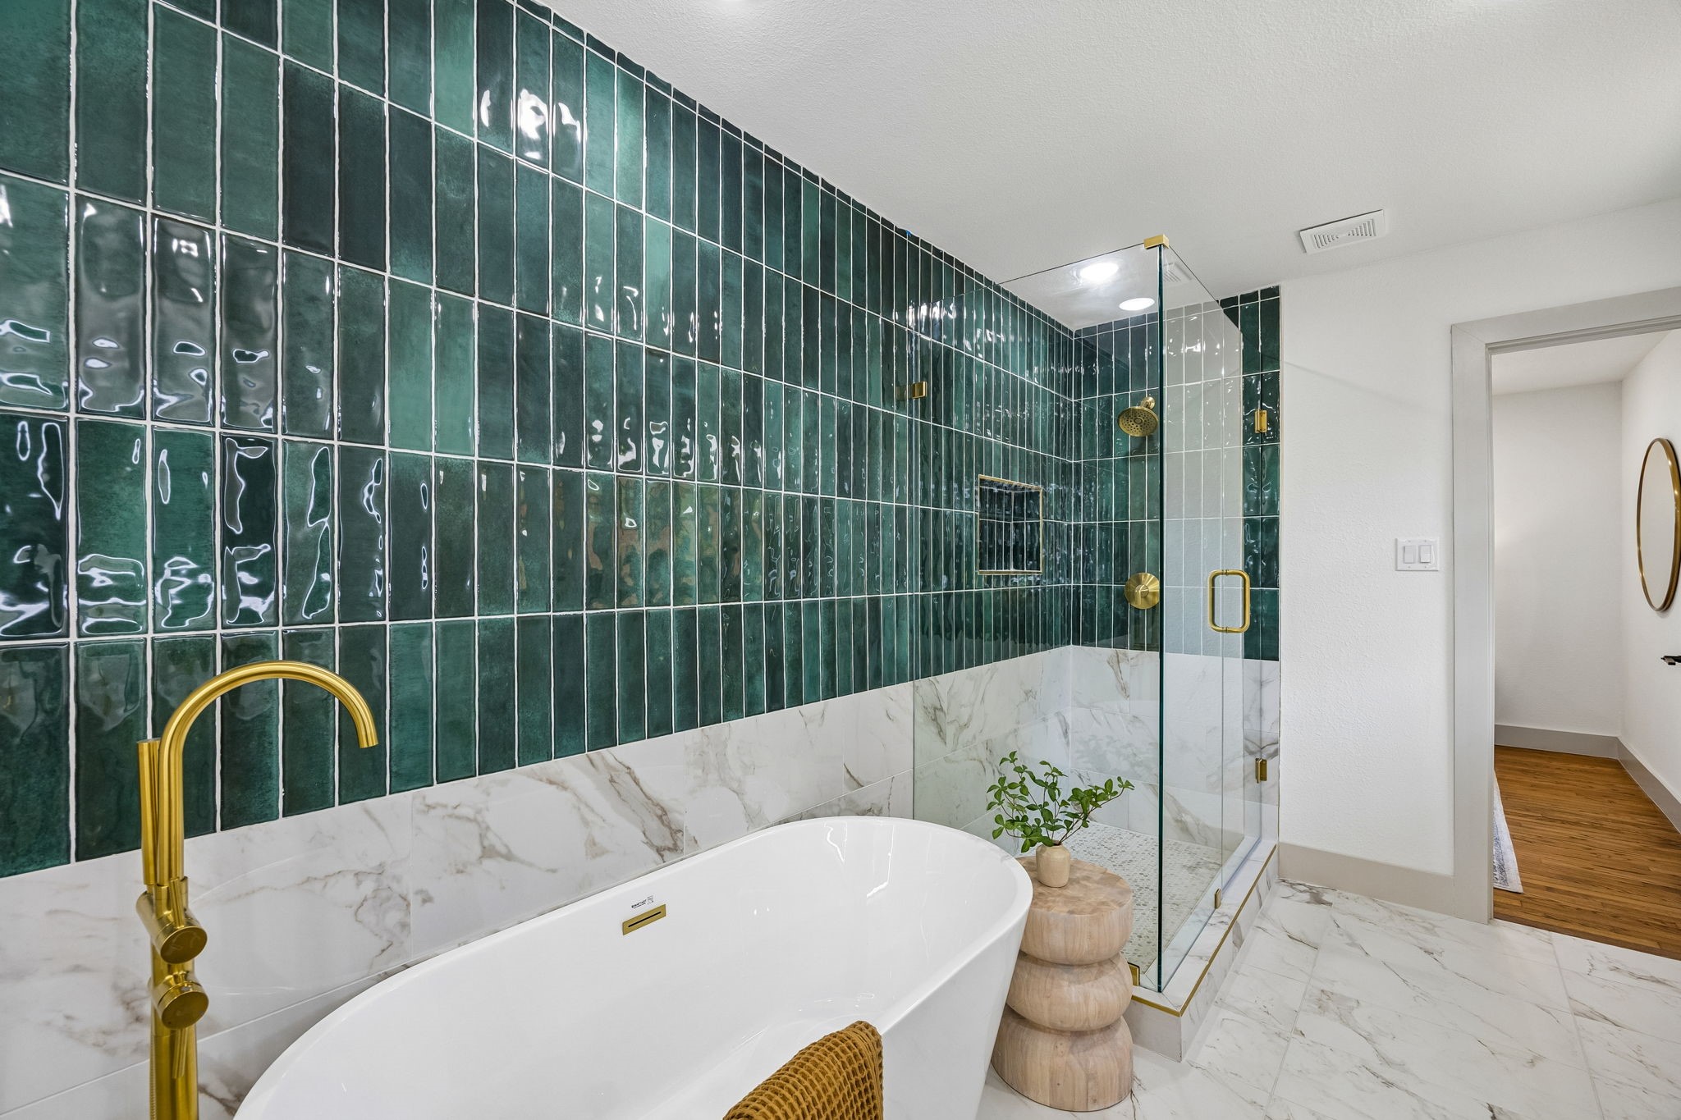
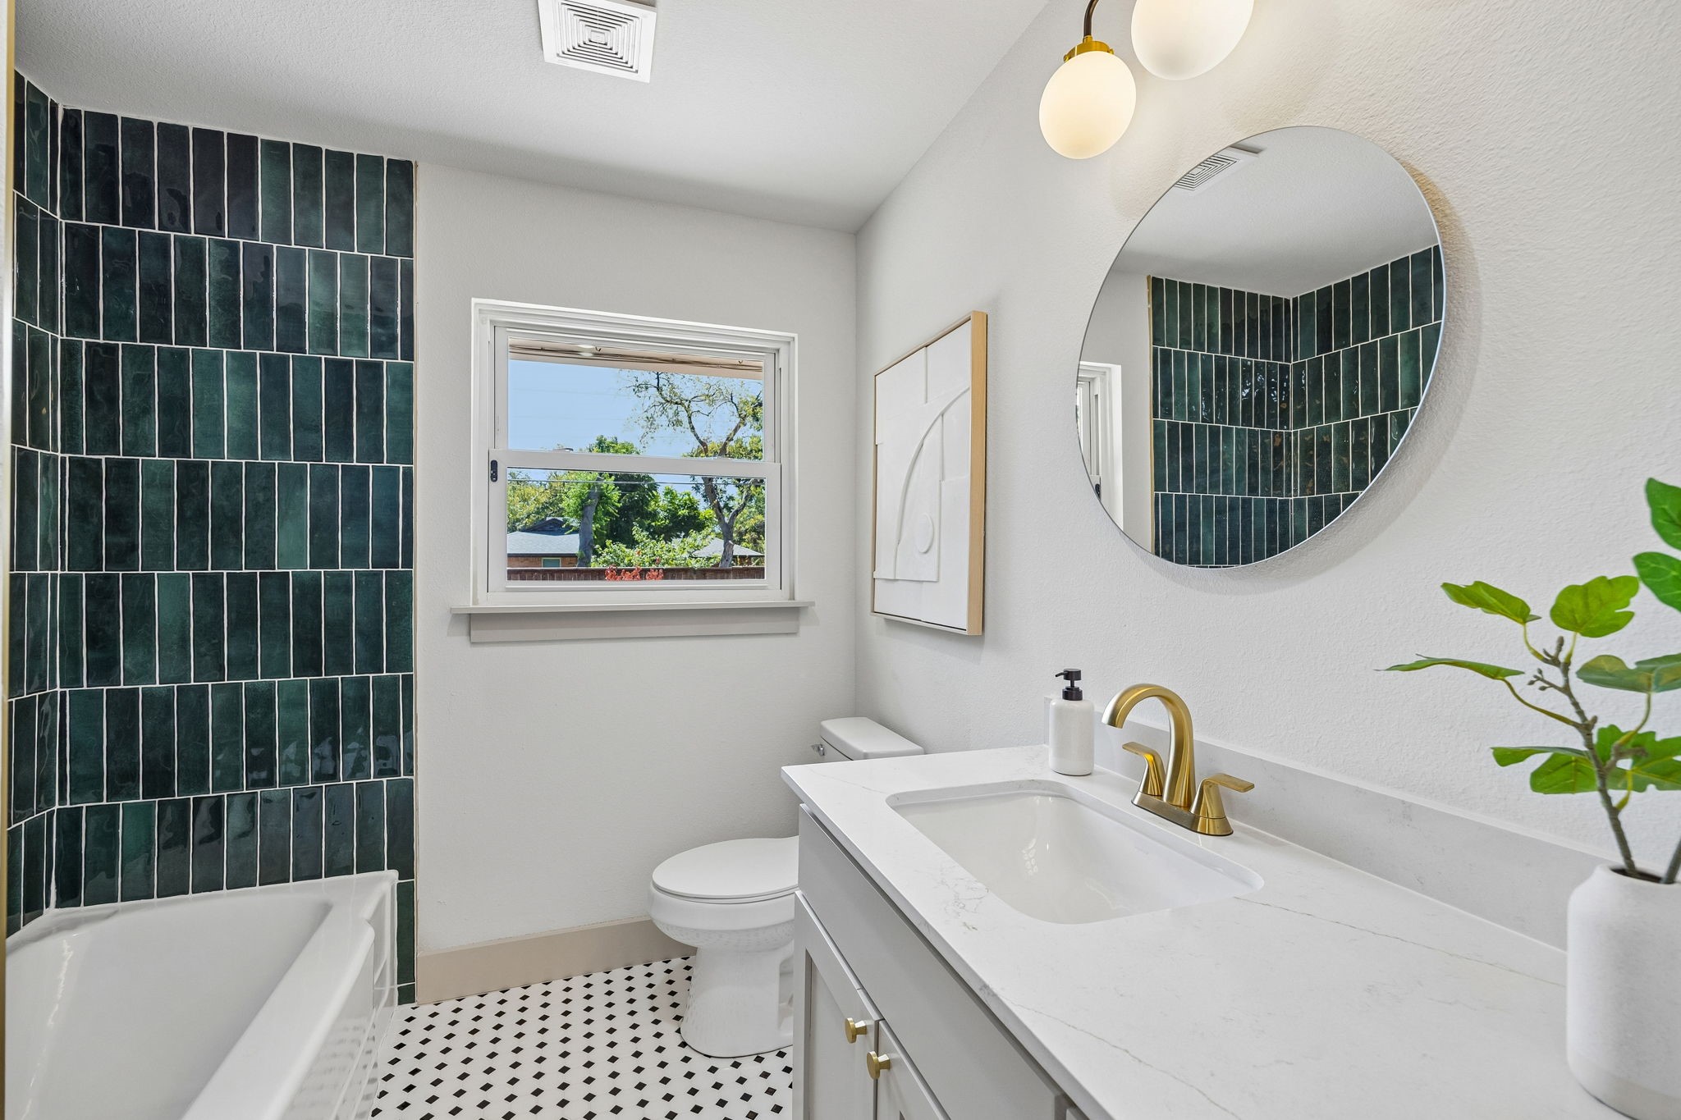
Bathroom with a freestanding tub, glossy dark green tile, and gold fixtures.
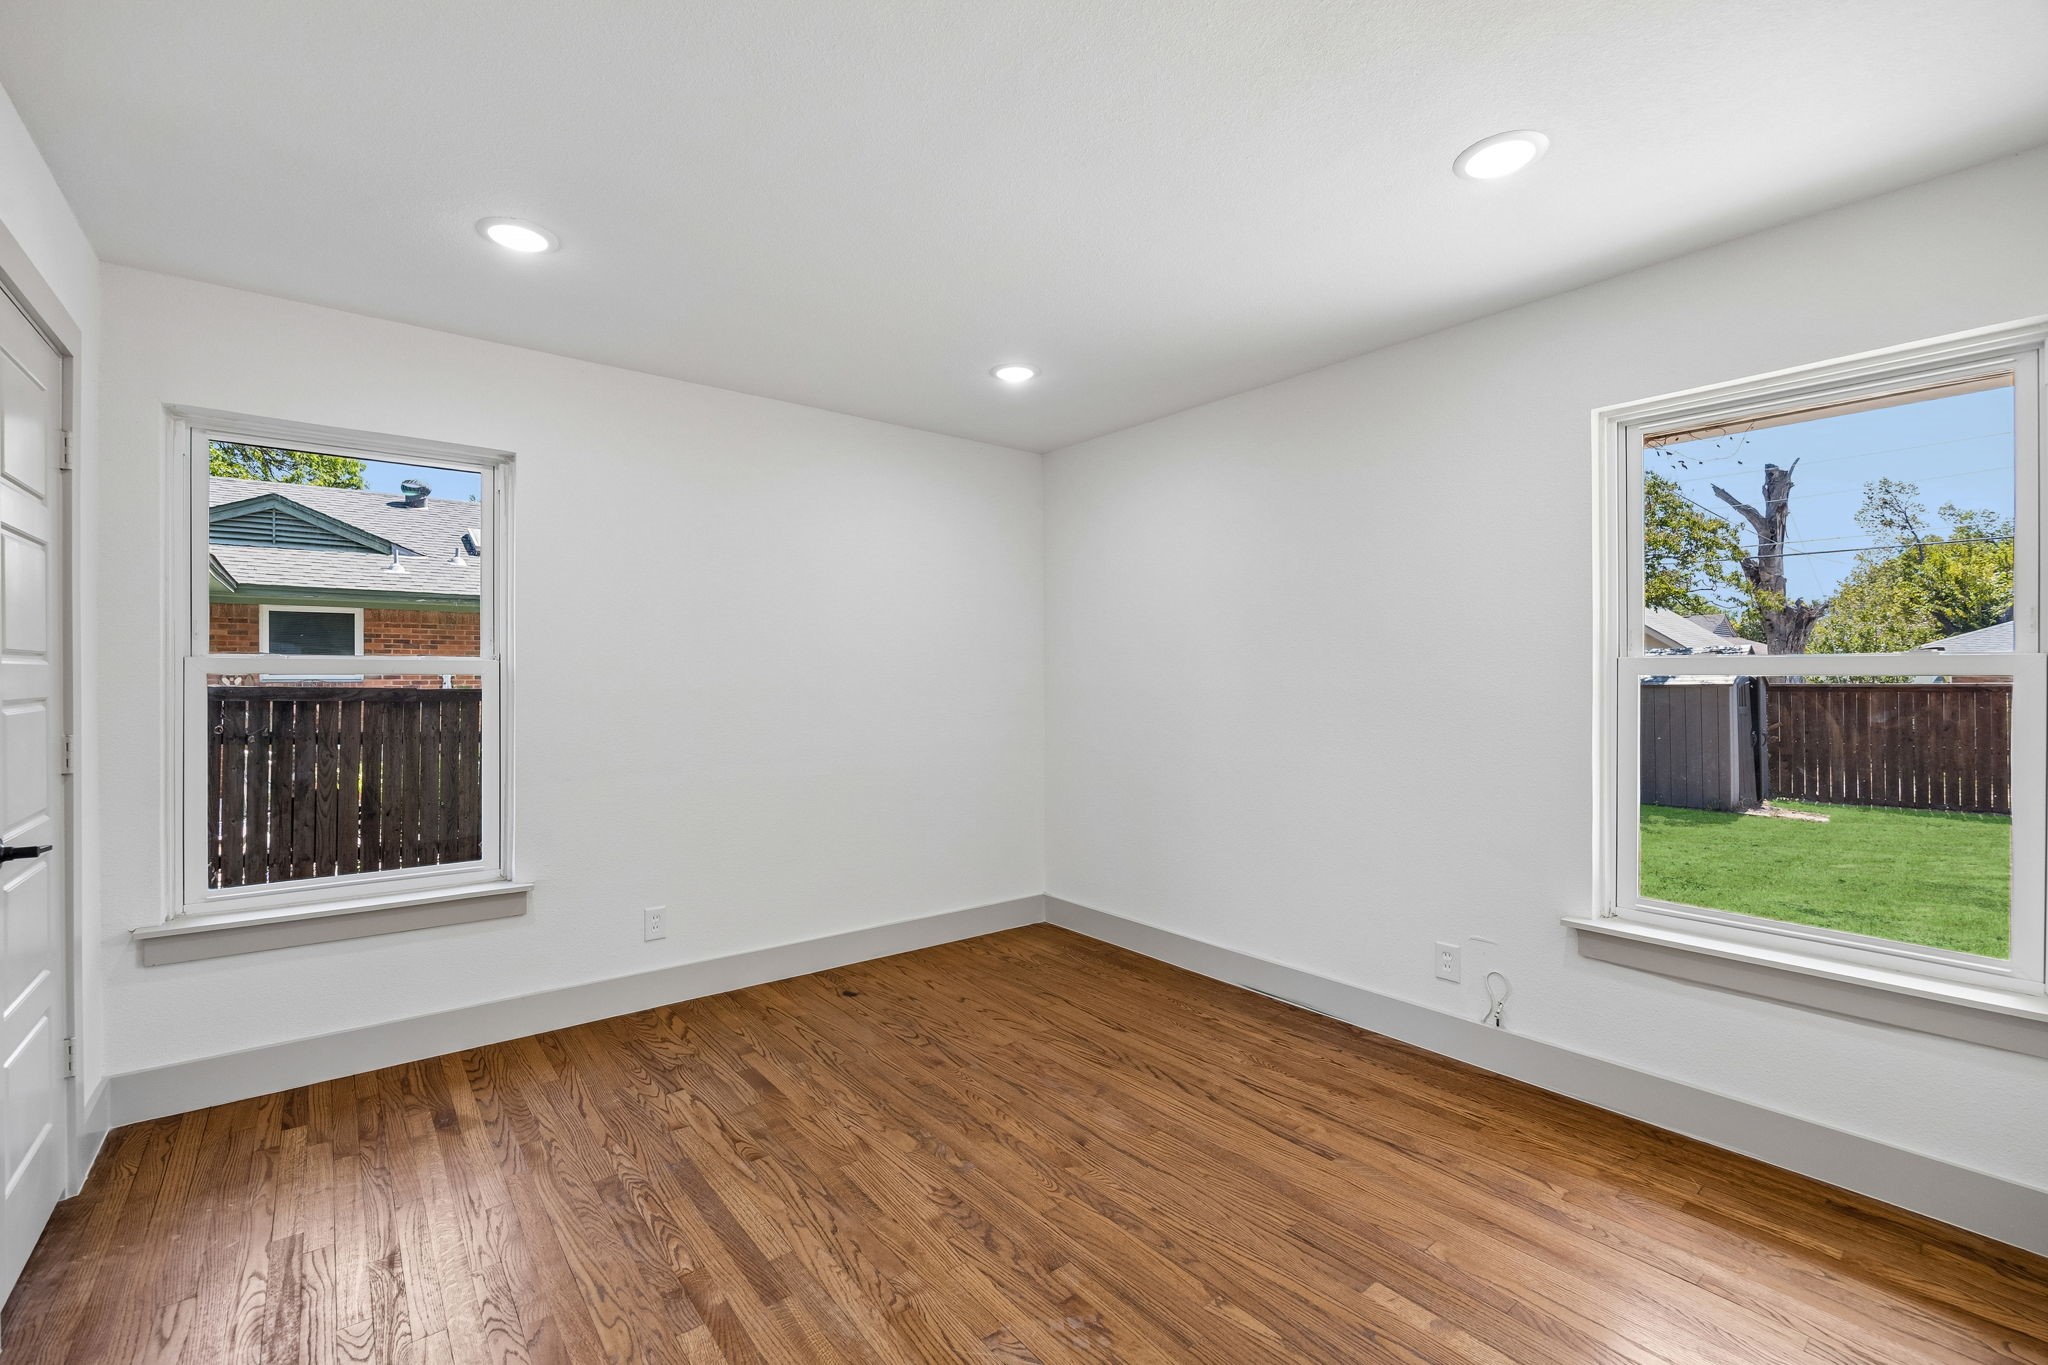
Empty room with hardwood floors, white walls, and two windows overlooking a fenced yard.
Bathroom with dark green tile, a white vanity, and a round mirror.
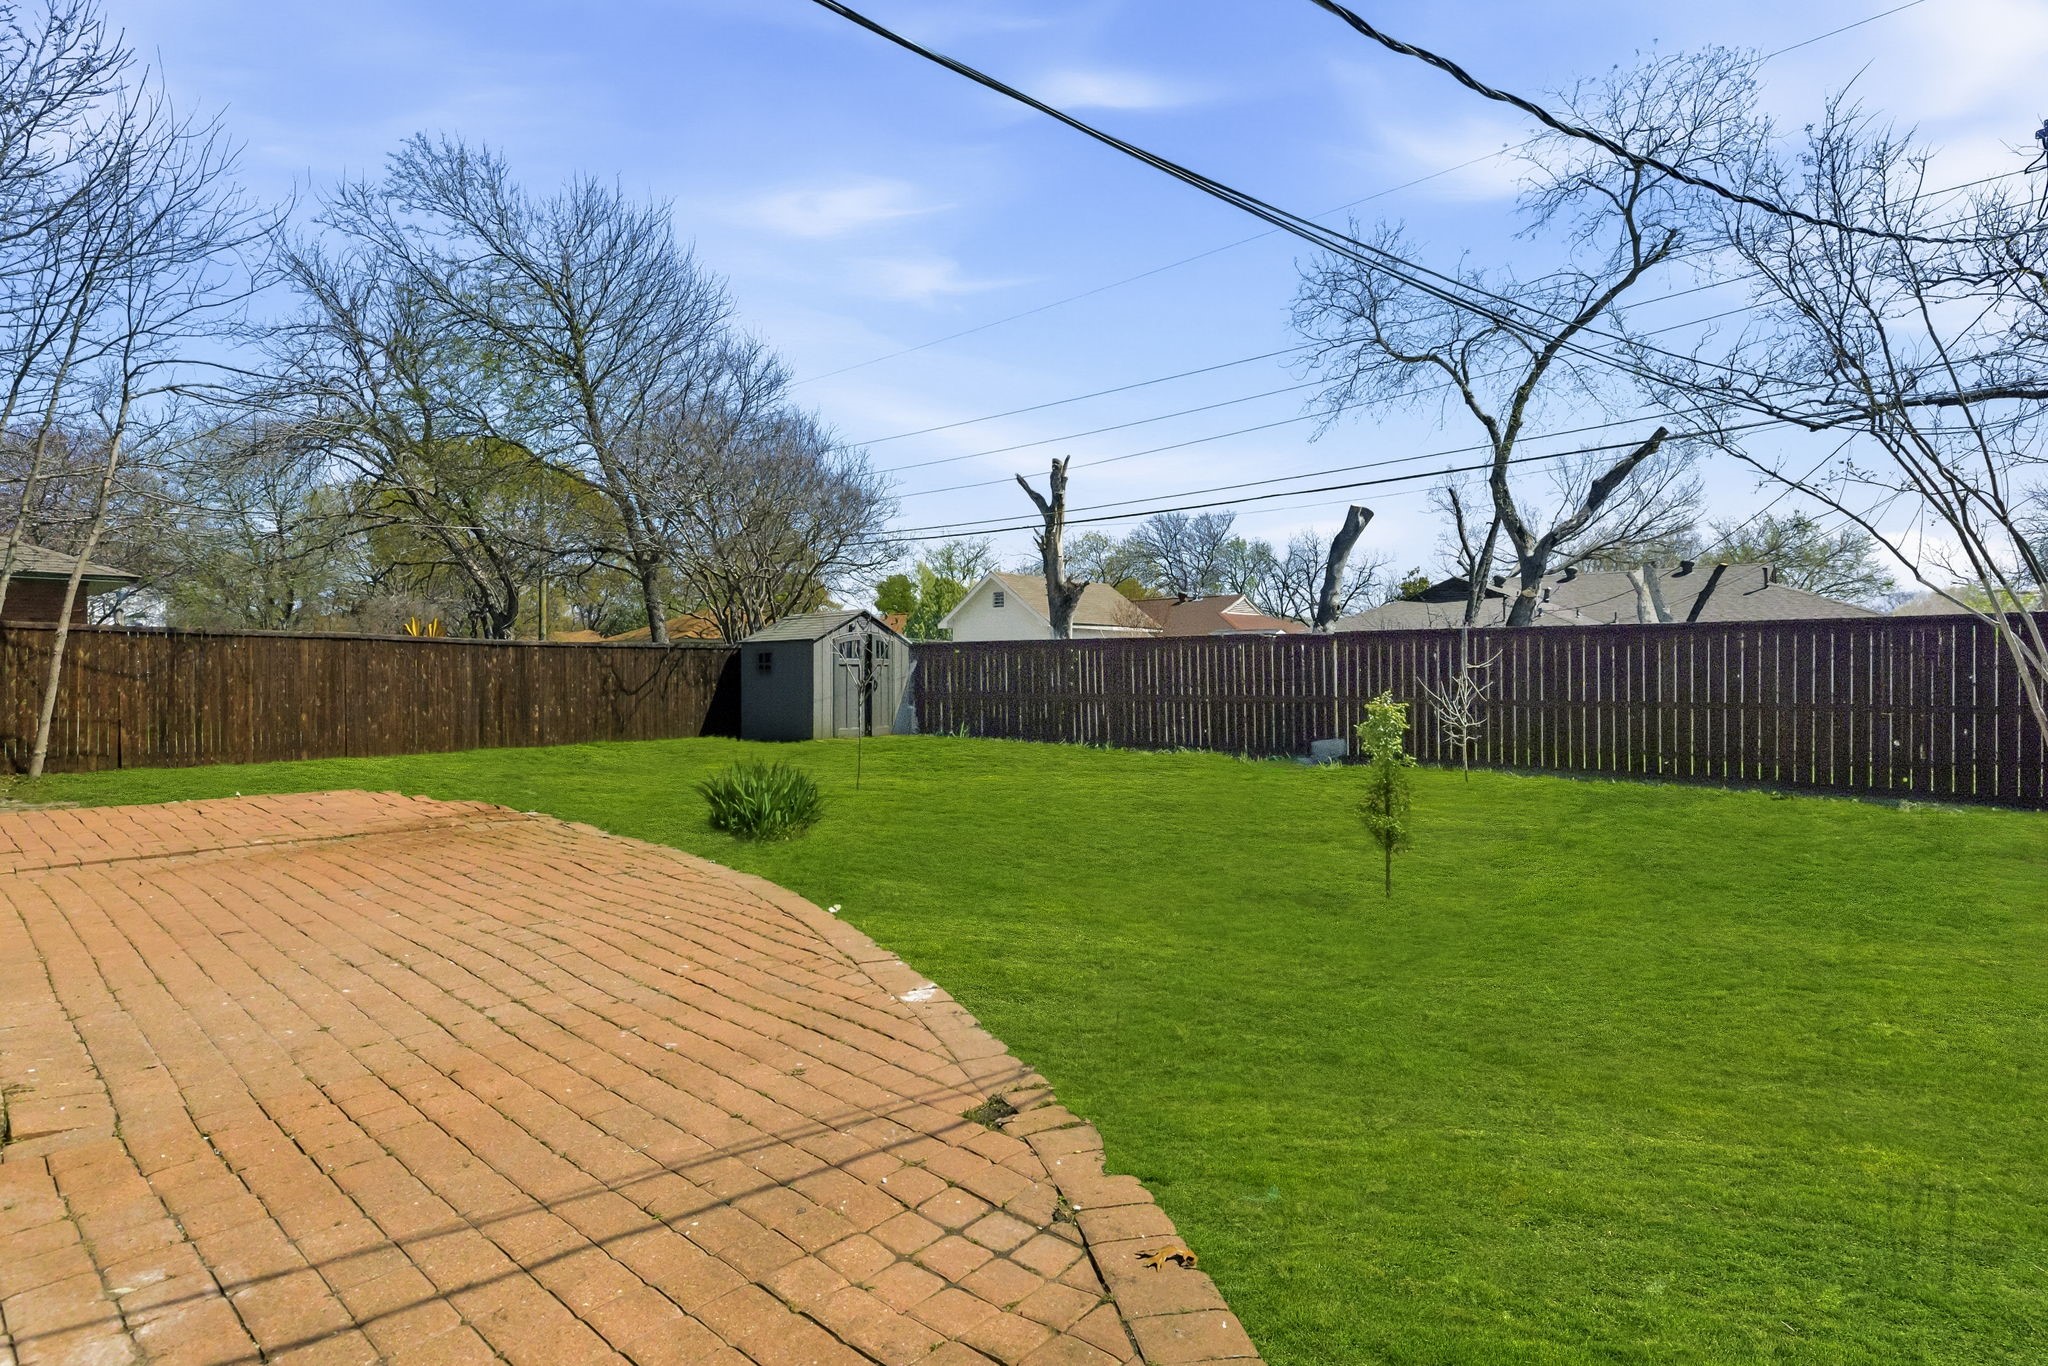
Backyard with a curved brick patio, green lawn, and tall privacy fence.
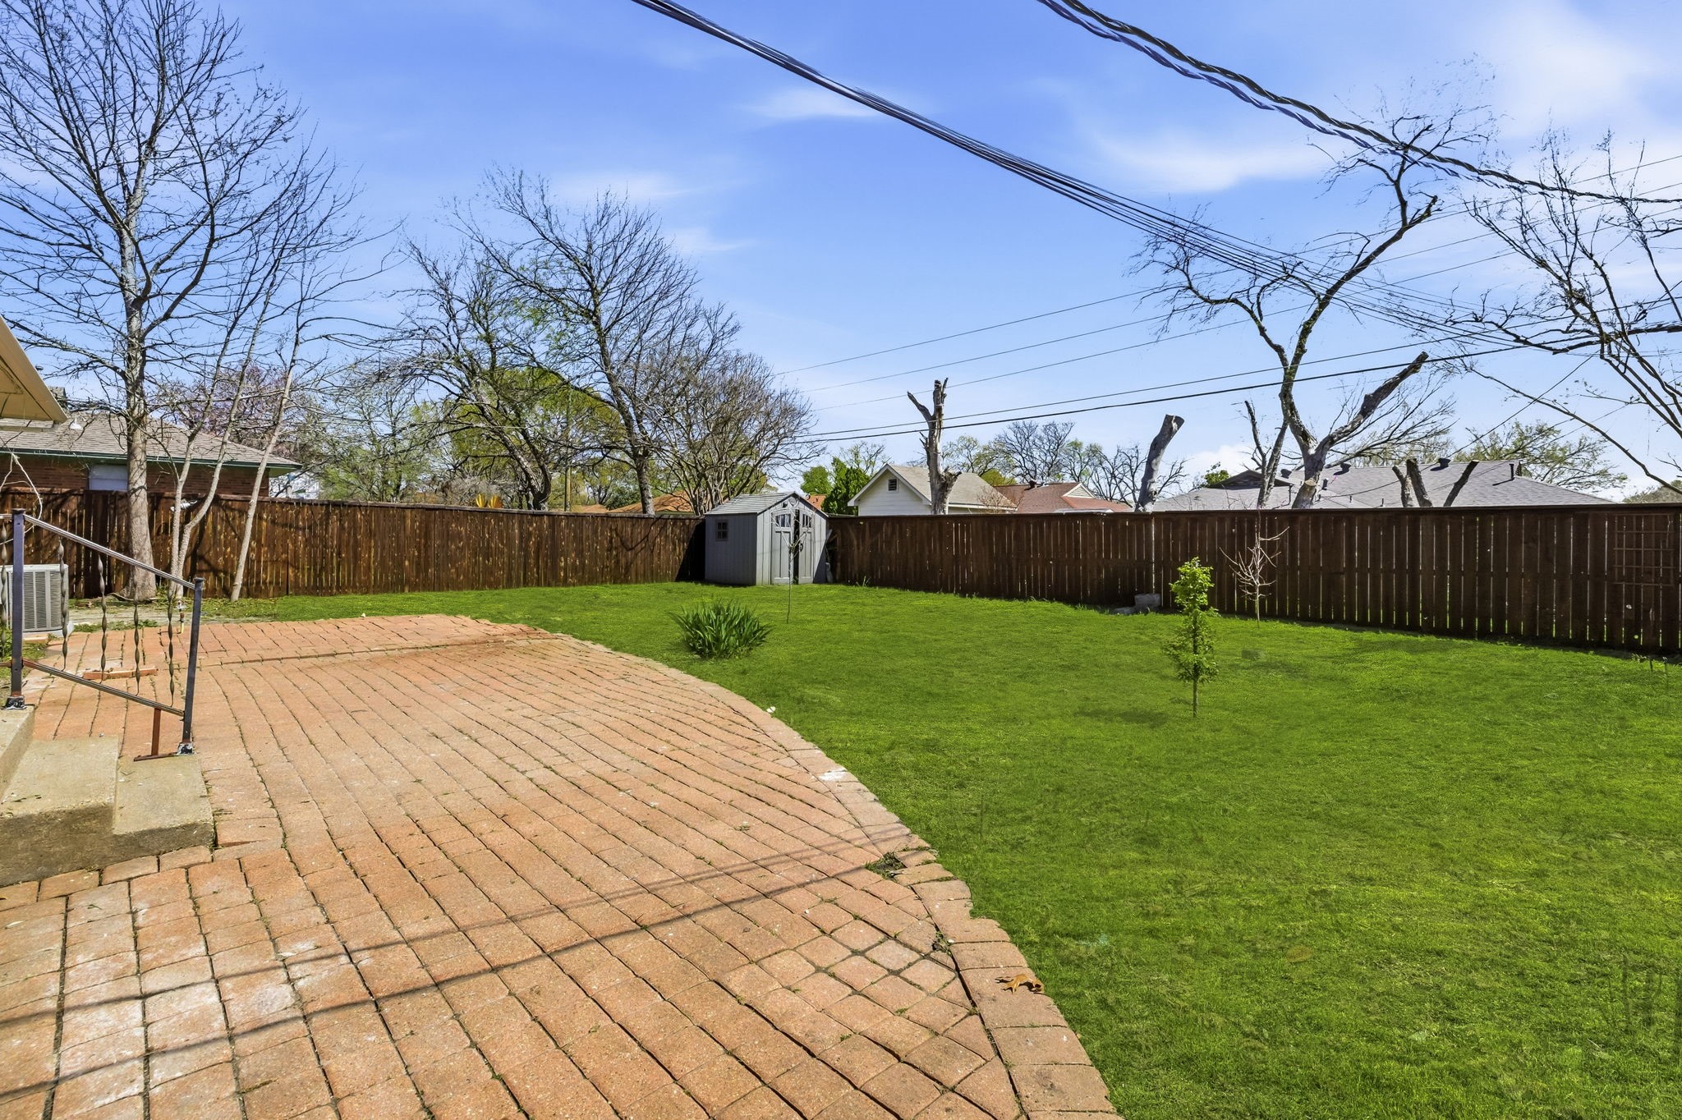
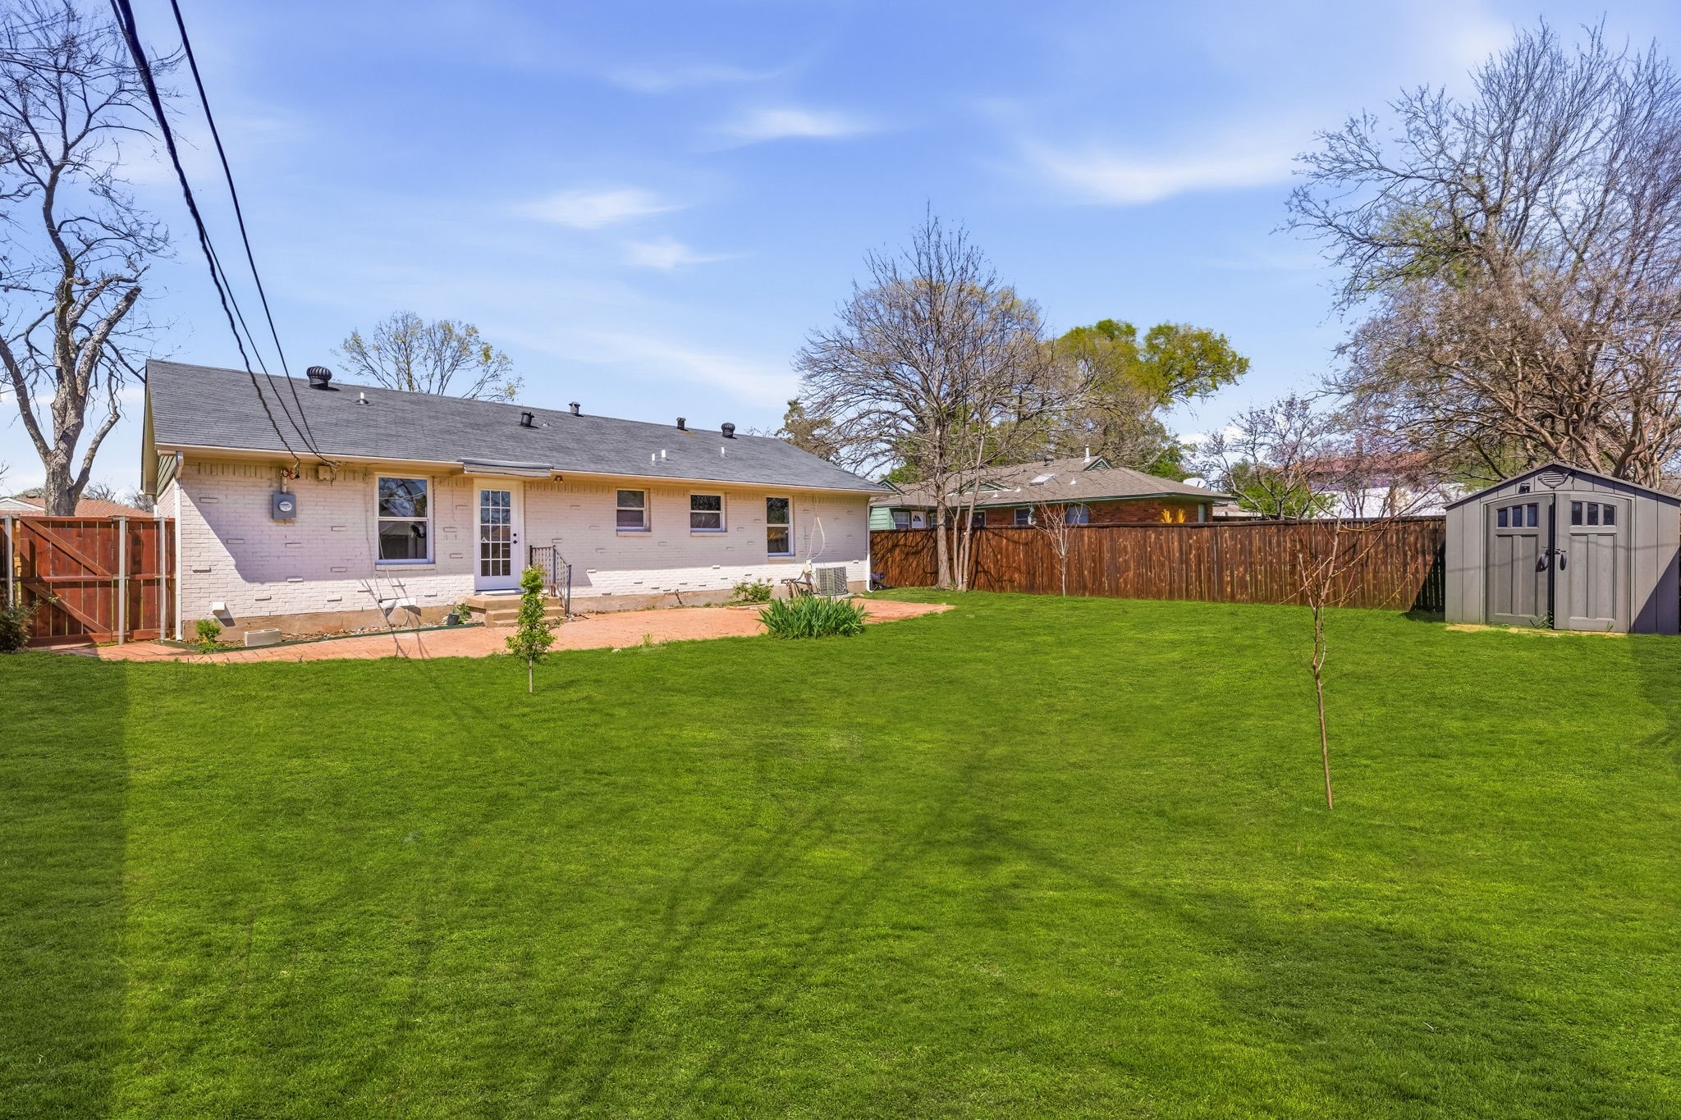
Backyard with a curved brick patio, green lawn, wooden privacy fence, and small storage shed.
Backyard with a broad brick patio, green lawn, storage shed, and wooden fence.
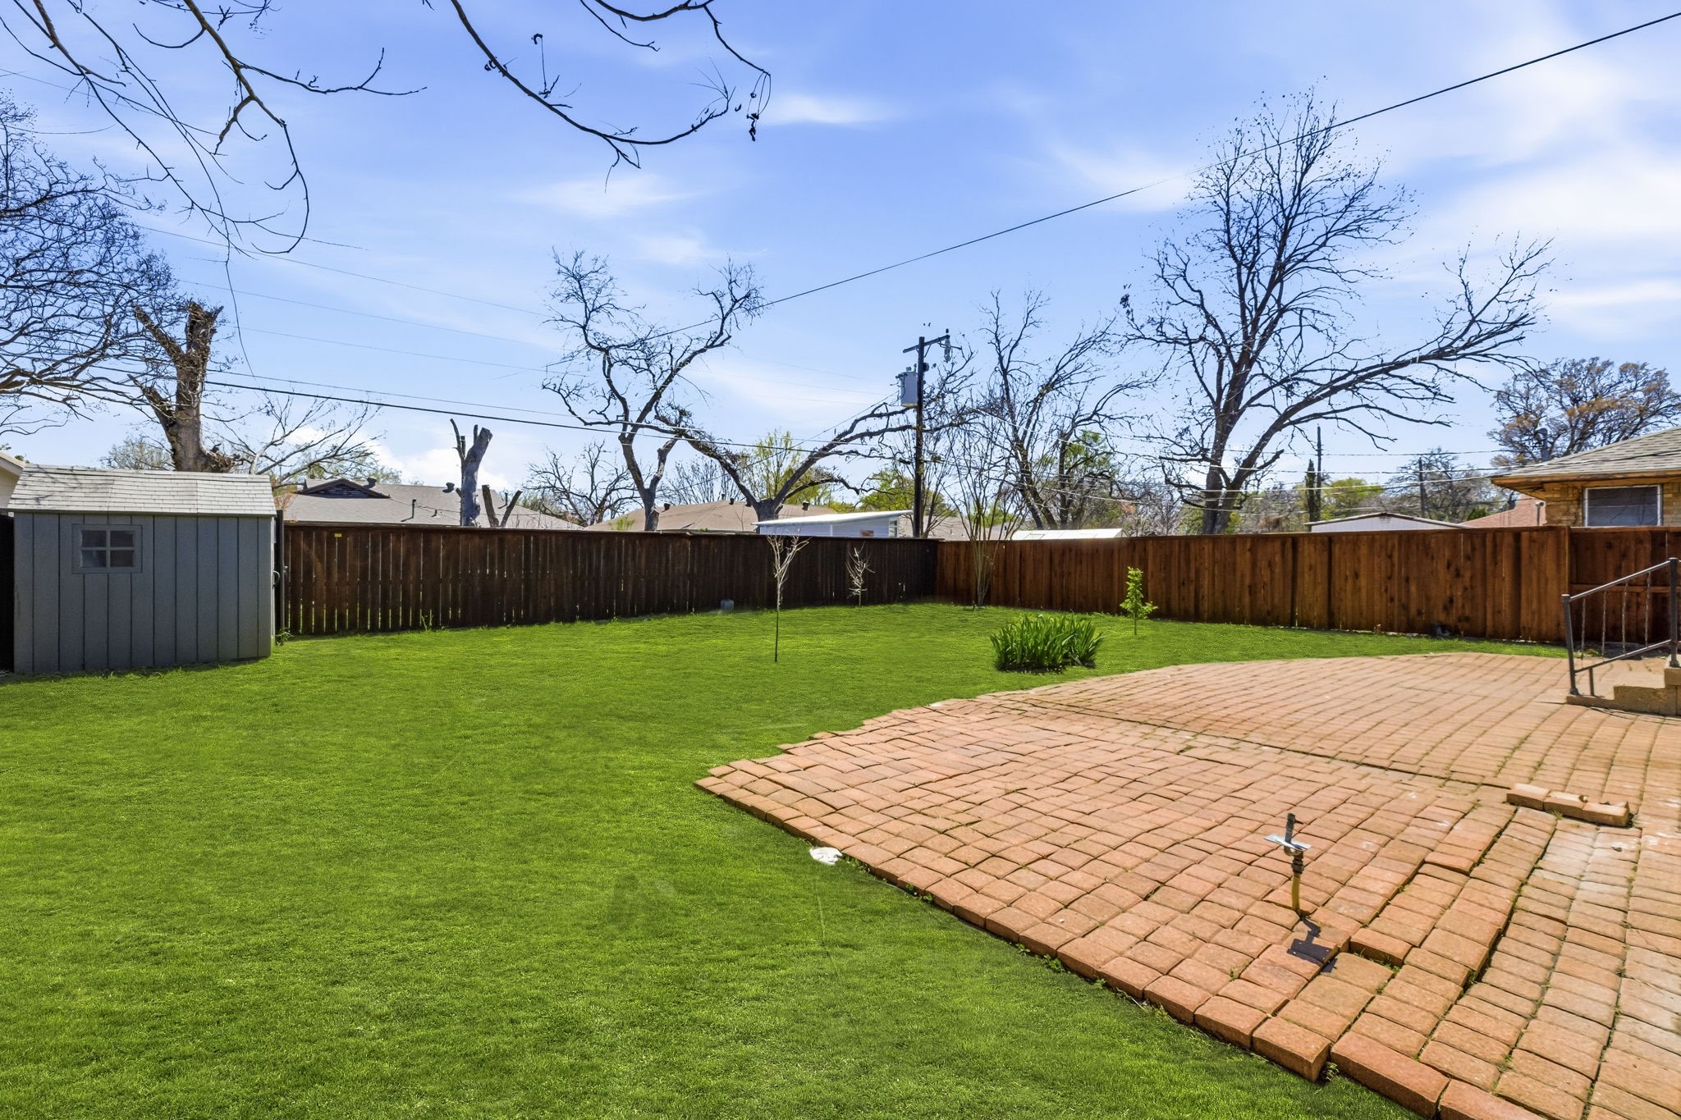
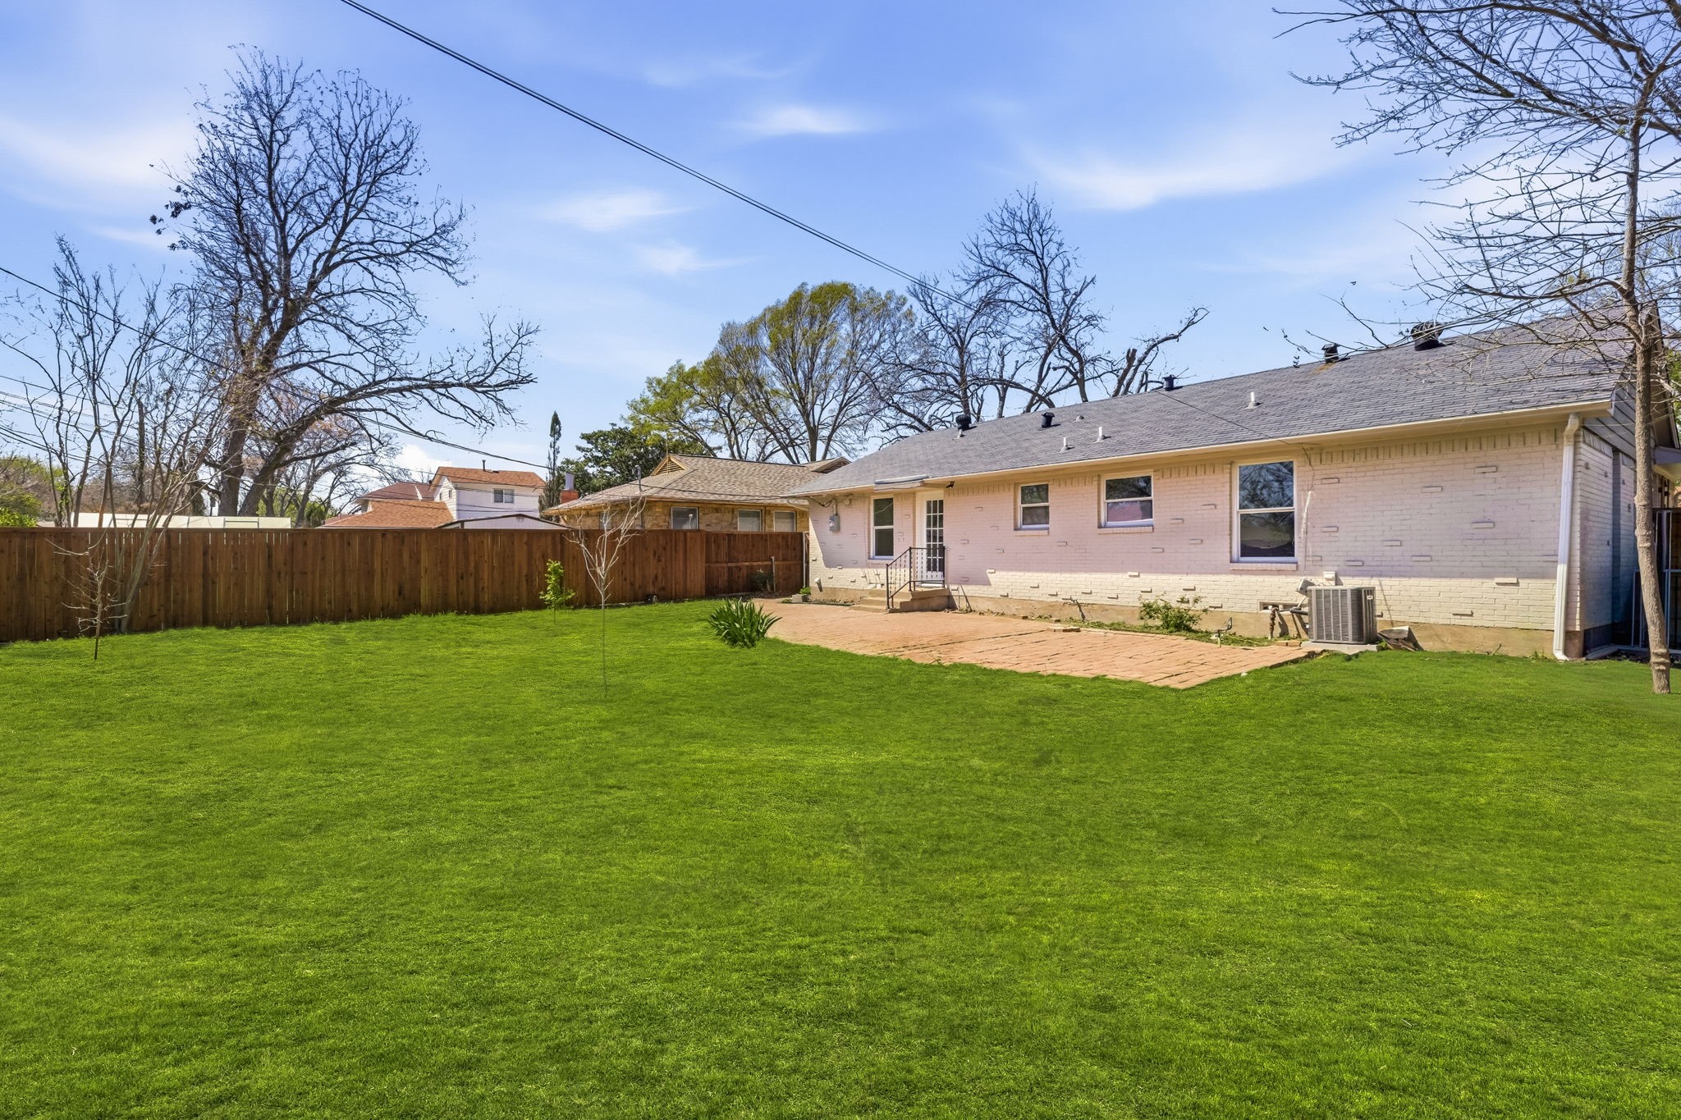
Backyard with a broad green lawn, brick patio, and fenced rear of a single-story home.
Rear of a single-story brick home with a broad green lawn, fenced yard, and storage shed.
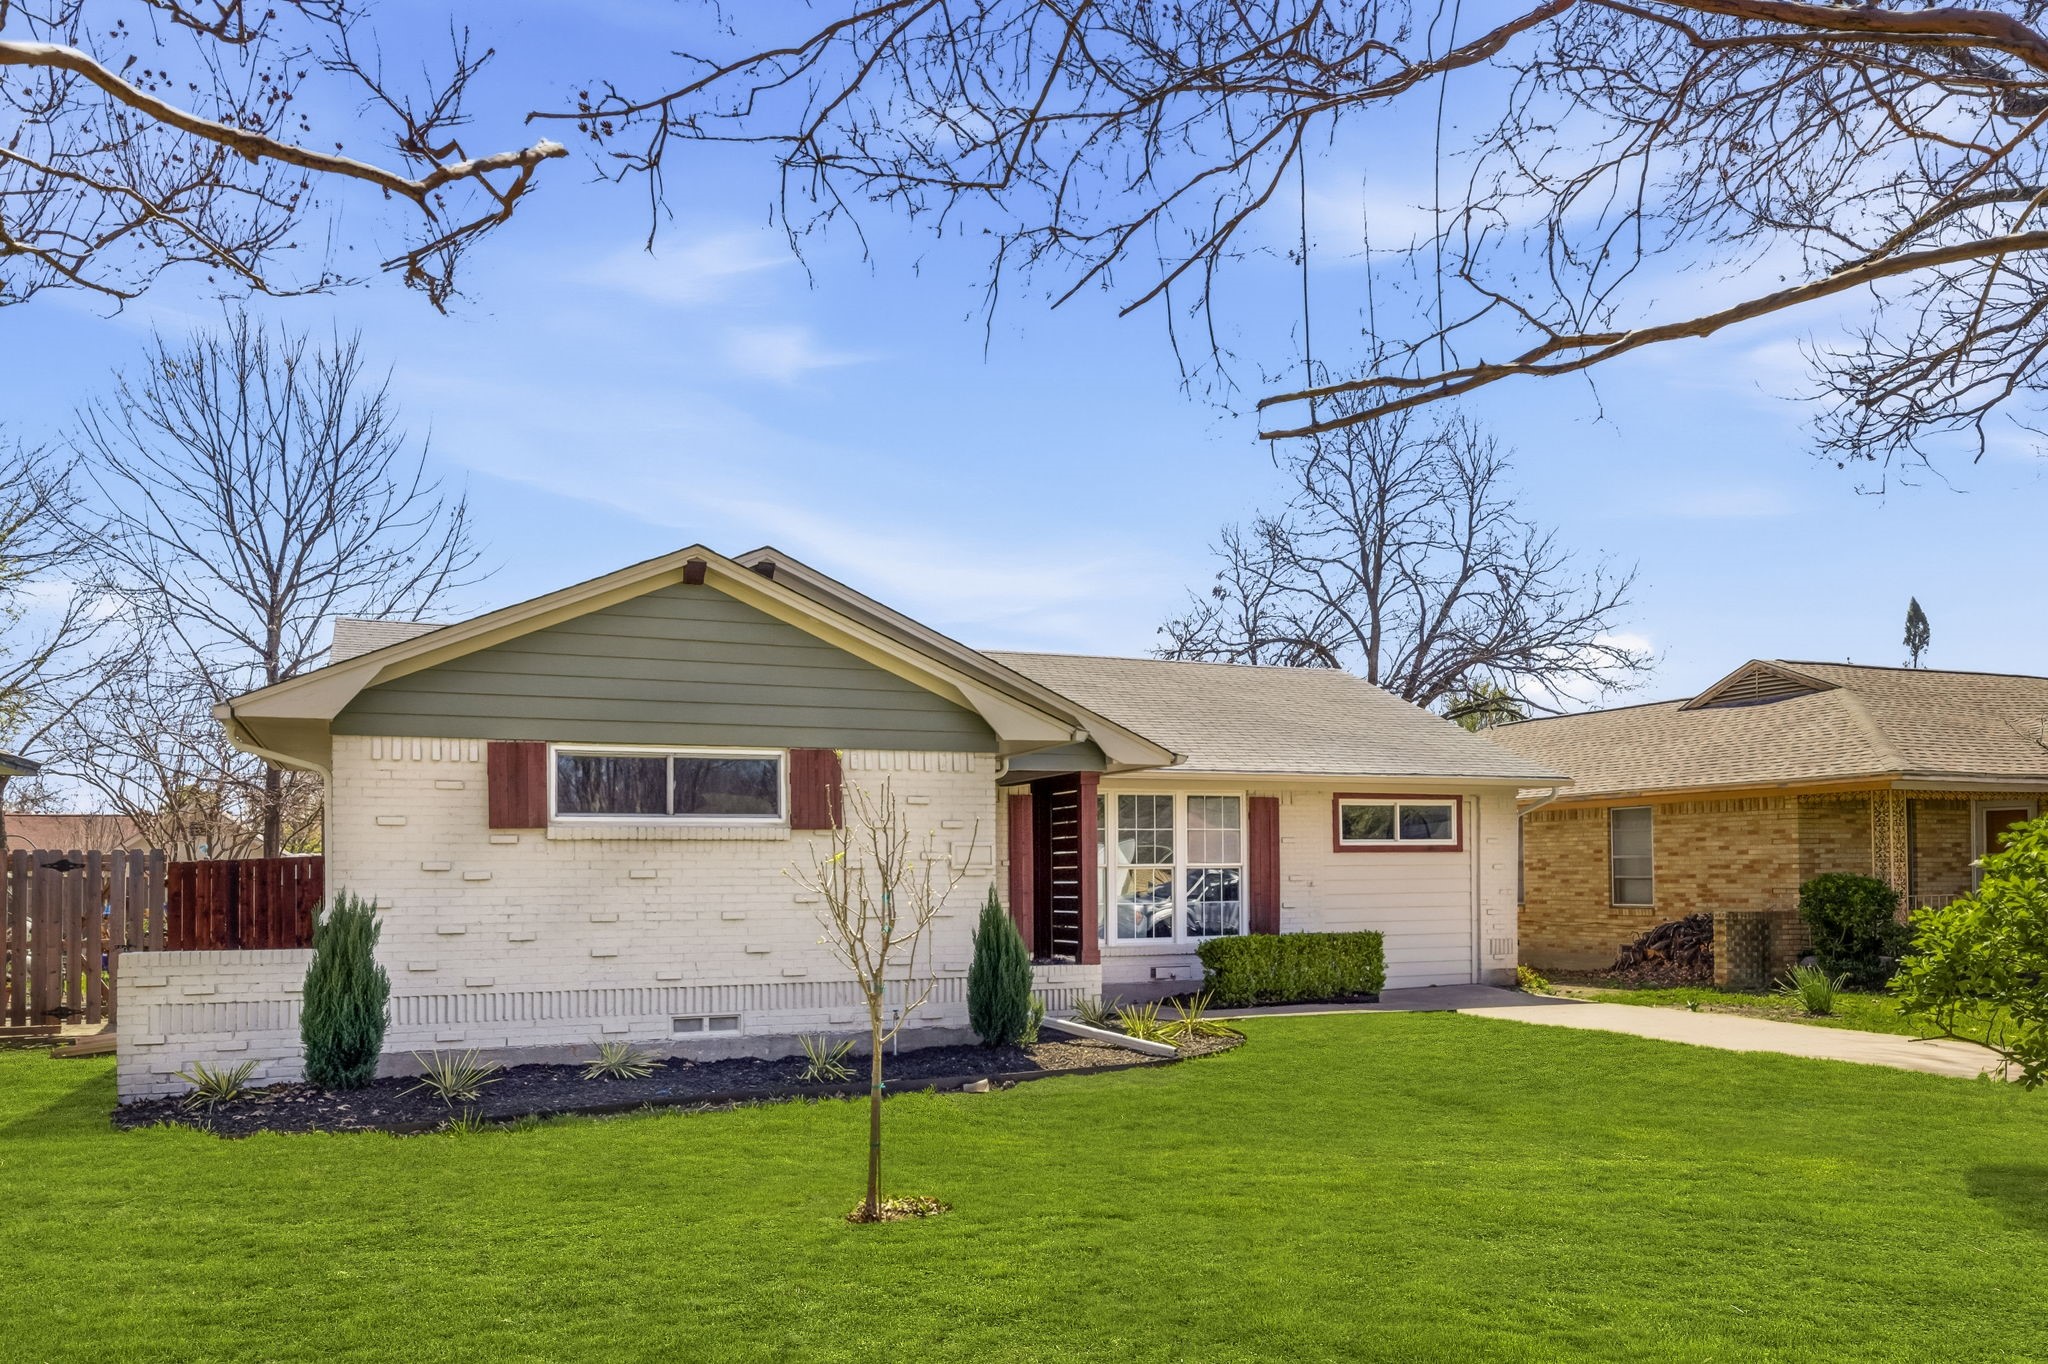
Single-story white brick house with burgundy shutters, a broad green lawn, and leafless trees.
Single-story brick home with a green lawn, concrete driveway, and red-brown shutters.
SEE ALL PHOTOS
Single-story white brick home with a broad green lawn, front windows, and a covered entry.
Open living room with gray seating, wood floors, and a green-cabinet kitchen.
Bright living room with white upholstered seating, a dark coffee table, and large front windows.
Bright staged living room with gray and white seating, wood floors, and large front windows.
Staged living room with gray sofas, large windows, and hardwood floors.
Living room with gray seating opens to a kitchen with sage-green cabinets and a breakfast island.
Kitchen with sage-green cabinets, a white island with gas cooktop, and woven bar stools.
Kitchen with sage-green cabinets, marble-look counters, a gas cooktop, and stainless-steel appliances.
Kitchen with sage-green cabinets, a large cooktop island, and an adjoining furnished living room.
Kitchen with sage-green cabinetry, a marble island, and three woven bar stools.
Open-plan kitchen and dining area with sage-green cabinets, island seating, and round dining table.
Kitchen with a sage-green island and gas cooktop opening to a bright living area.
Laundry room with washer hookups, dryer vent, and a window overlooking the fenced backyard.
Staged home office with a wooden desk, round mirror, patterned rug, and leafy plants.
Furnished home office with a wooden desk, round mirror, and open doors to a bathroom and hallway.
Bathroom with glass shower, navy and white tile, and a long vanity with brass fixtures.
Bathroom with double vanity, brass fixtures, and glass-enclosed tiled shower.
Staged bedroom with a blue upholstered headboard, hardwood floors, and a large potted plant.
Staged bedroom with a navy headboard, wood floors, and a high window overlooking trees.
Bathroom with a freestanding tub, deep green tile, and a double vanity with gold fixtures.
Bathroom with a glass shower, freestanding tub, and green tile behind the vanity mirror.
Single-story brick home with a broad green lawn and mature trees.
Bathroom with a freestanding tub, glossy dark green tile, and gold fixtures.
Empty room with hardwood floors, white walls, and two windows overlooking a fenced yard.
Bathroom with dark green tile, a white vanity, and a round mirror.
Backyard with a curved brick patio, green lawn, and tall privacy fence.
Backyard with a curved brick patio, green lawn, wooden privacy fence, and small storage shed.
Backyard with a broad brick patio, green lawn, storage shed, and wooden fence.
Backyard with a broad green lawn, brick patio, and fenced rear of a single-story home.
Rear of a single-story brick home with a broad green lawn, fenced yard, and storage shed.
Single-story white brick house with burgundy shutters, a broad green lawn, and leafless trees.
Single-story brick home with a green lawn, concrete driveway, and red-brown shutters.
For Sale

10060 San Lorenzo Drive

10060 San Lorenzo Drive, Dallas, TX 75228

$489,000
Fully reimagined and thoughtfully renovated, this 3-bedroom, 3-bath home blends timeless design with modern livability in a way that feels both elevated and effortless in San Juan Heights.

From the moment you walk in, the home opens into light-filled living spaces anchored by warm hardwood floors, clean lines, and a seamless connection between living, dining, and kitchen. Expansive windows bring in natural light, creating an inviting and comfortable atmosphere throughout.

The kitchen is both functional and beautifully executed, featuring quartz countertops, custom cabinetry, a large island with seating, and a statement vent hood that anchors the space. Designed for both everyday living and entertaining, it offers generous prep space and an easy flow into the main living areas.

Each bedroom is well-sized, with three full bathrooms offering flexibility for guests or a dedicated home office setup.

Beyond the aesthetics, the home has been extensively updated for peace of mind, including all new electrical wiring, updated electrical panel, full PVC plumbing replacing original cast iron, and updated HVAC handler, ductwork and vents. New tankless water heater adds modern efficiency.

Set on a well-sized lot with a clean, modern exterior and strong curb appeal, this home offers the rare combination of style, function, and major system upgrades.

It's the kind of home that feels good the moment you walk in.

3
beds

3
baths

1,590 Sq.Ft. LIVING AREA

10,497.96 Sq.Ft. lot

Jeremy Whiteker

Jeremy Whiteker

Features & Amenities

Interior

  • total bedrooms3
  • Total bathrooms3
  • full bathrooms3
  • Flooring Carpet, Ceramic Tile, Hardwood
  • APPLIANCES Some Gas Appliances, Dishwasher, Gas Cooktop, Disposal, Gas Oven, Plumbed For Gas
  • other interior Features Decorative/Designer Lighting Fixtures, Eat-in Kitchen, High Speed Internet, Kitchen Island, Cable TV, Walk-In Closet(s), Wired for Sound

Area & Lot

  • Status For Sale
  • Living Area1,590 Sq.Ft.
  • Lot Area10,497.96 Sq.Ft.
  • MLS® ID21366471
  • TypeResidential
  • YEAR BUILT1955
  • Architecture StylesTraditional, Detached
  • Elementary SchoolReinhardt
  • Middle SchoolGaston
  • High SchoolAdams
  • School DistrictDallas ISD

Exterior

  • STORIES1
  • water SourcePublic
  • utilitiesSewer Available, Water Available, Cable Available
  • PoolNone
  • roofComposition
  • lot featuresBack Yard, Interior Lot, Lawn, Landscaped, Few Trees
  • parkingDriveway
  • HEAT TYPECentral, Electric
  • AIR CONDITIONINGCentral Air, Electric
  • sewerPublic Sewer
  • SubstructurePillar/Post/Pier
  • other exterior FeaturesPrivate Yard

Financial

  • Sales Price$489,000
  • Real Estate Tax $7,427/yr
View Virtual Tour
Open living room with gray seating, wood floors, and a green-cabinet kitchen.

Schedule a Showing

I would love to show you this beautiful property. Please select your preferred date and time below. I will be in touch shortly to confirm your appointment.

Schedule a Showing

I would love to show you this beautiful property. Please select your preferred date and time below. I will be in touch shortly to confirm your appointment.
Thank you for your interest in 10060 San Lorenzo Drive, Dallas, TX 75228. We are reviewing your request and will be in touch shortly!

Mortgage Calculator

Estimate your monthly mortgage payment, including the principal and interest, property taxes, and HOA. Adjust the values to generate a more accurate rate.
All estimates are provided for informational purposes only. Actual amounts may vary.
$0,000 Your Payment 20 15 65
$0,000 Your Payment

Work With Jeremy

Real estate is Jeremy's passion. Clients love working with him when the time comes to buy or sell a home. You can't argue with the truth, which is why he enjoys so many referral and repeat clients.

Follow Me on Instagram